
BEDS2
BATHS2 full
SQUARE FEET1,603
MLS#MDMC2252470
STATUSPENDING
PROPERTY TYPEResidential - Single Family
SUBDIVISIONWOODMOOR
SCHOOLMONTGOMERY COUNTY PUBLIC SCHOOLS
Property Description
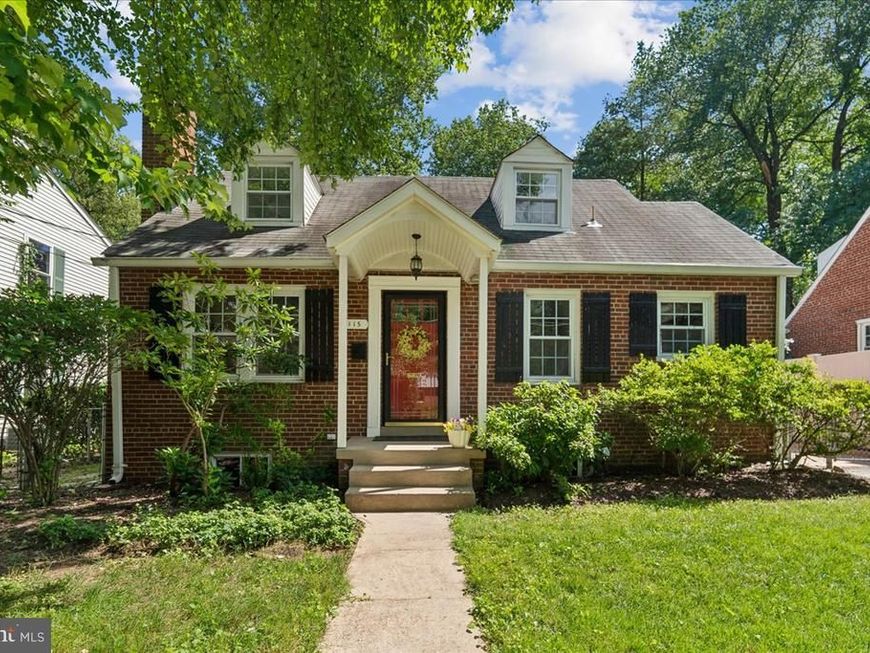
Welcome to this adorable brick Cape Cod in the highly sought-after Woodmoor neighborhood, offering classic character, warmth and charm and a wonderful private backyard. Step inside to beautifully refinished hardwood floors throughout the Main and Upper levels and an inviting spacious Living Room featuring a brick wood-burning fireplace with a decorative mantle. The Main Level offers the convenience of a Bedroom and Full Bathroom, featuring a tub/shower combination with ceramic tile surround and ceramic tile flooring. A spacious Family Room addition (2010) providing the perfect place to relax, features recessed lighting, crown molding, Andersen Low E double-hung, double-pane windows plus a full bay window overlooking the backyard, two storage closets, and a French door leading to the backyard. The Dining Room and Kitchen are adjacent to the Family Room creating a welcoming space for entertaining family and friends. The 2nd floor spacious Primary Bedroom, Full Bathroom and Sitting Room Suite offer multiple closets, built-in drawers and shelving, overhead lighting as well as lots of privacy for a great work-from- home space. Outside, enjoy a private, established landscape filled with mature hydrangeas, rhododendrons, colorful perennials, pachysandra ground cover and more, plus a 23’9” x 9’10” patio — a beautiful setting for relaxing, gardening and outdoor entertaining. Additional updates and features include replacement windows (2015), Bryant natural gas HVAC (2012) and a Rheem natural gas water heater (2014). The driveway provides convenient off-street parking. The unfinished Lower Level offers future possibilities, along with one finished room and an areaway exit to the backyard. This is such a convenient location for commuting with multiple public transportation options and shopping at The Shoppes at Burnt Mills and White Oak. Filled with charm and character and enhanced by thoughtful improvements, this lovely Woodmoor Cape Cod is ready to welcome its next homeowner!
Property Features
Property Type: Residential - Single Family
Basement: Yes
Basement: Full, Partially Finished, Connecting Stairway, Rear Entrance, Walkout Stairs
Cooling: Central A/C, Ceiling Fan(s)
Fireplaces: 1
Fuel Type: Natural Gas
Heating: Forced Air
Home Style: Cape Cod
Lot Size: 0.16 Acres
Roof Type: Asphalt
Stories: 3.0
Taxes: $6,894
Year Built: 1946
Feature Descriptions
Additional Structures: Above Grade, Below Grade
Appliances: Built-In Microwave, Dishwasher, Dryer, Exhaust Fan, Oven/Range - Gas, Refrigerator, Washer, Water Heater
Electric: 150 Amps
Exterior: Brick, Brick Front, Vinyl Siding
Exterior: Exterior Lighting, Sidewalks, Stone Retaining Walls
Fencing: Chain Link
Fireplace: Brick, Mantel(s), Screen, Wood
Flooring: Hardwood, Ceramic Tile, Vinyl
Interior: Bathroom - Tub Shower, Bathroom - Stall Shower, Built-Ins, Ceiling Fan(s), Crown Moldings, Dining Area, Entry Level Bedroom, Family Room Off Kitchen, Formal/Separate Dining Room, Kitchen - Country, Primary Bath(s), Walk-in Closet(s), Wood Floors
Location: Suburban
Lot: Backs to Trees, Front Yard, Landscaping, Rear Yard
Lot Dimensions: 0.16 Acre(S)
Number of Rooms: 11
Parking Features: Asphalt Driveway
Parking Notes: 2 Total Parking Spaces
Rooms: Living Room, Dining Room, Primary Bedroom, Sitting Room, Bedroom 2,Kitchen, Family Room, Storage Room, Utility Room, Primary Bathroom
Sewer: Public Sewer
Special View Info: Garden/Lawn
SQFT Above Finished: 1438
SQFT Below Finished: 165
SQFT Total Finished: 1603
Structure Type: Detached
Total Garage/Parking Spaces: 2
Utilities: Natural Gas Available
Water: Public
Windows: Replacement, Double Hung, Double Pane, Bay/Bow, Low-E, Screens
Room Sizes
Living Room: 23 x 11 Level - Main
Bedroom 2: 11 x 10 Level - Main
Family Room: 20 x 13 Level - Main
Kitchen: 14 x 8 Level - Main
Dining Room: 11 x 11 Level - Main
Primary Bedroom: 17 x 15 Level - Upper 1
Sitting Room: 10 x 8 Level - Upper 1
Storage Room: 15 x 11 Level - Lower 1
Local Schools
High School: MONTGOMERY BLAIR
Middle School: EASTERN
Elementary School: PINE CREST
School District: MONTGOMERY COUNTY PUBLIC SCHOOLS
Listed By / Shown By
Listed By
Agency Name: Cummings & Co. Realtors
Agency Phone: 4108230033
Shown By
Agency Title: Berkshire Hathaway HomeServices Homesale Realty
Agency Phone: +18003833535

 First American
Estimate Your Payment
Estimated Payment
$ 2,084.59 per month $1,335.12 Principal & Interest $574.50 Property Tax $174.97 Homeowner's Insurance
115 Eastmoor Drive | MLS# MDMC2252470
This single family home located at 115 Eastmoor Drive, Silver Spring, MD 20901 is currently listed for sale with an asking price of $599,900. This property was built in 1946 and has 2 bedrooms and 2 full baths with 1603 sq. ft. Eastmoor Drive is located in the WOODMOOR subdivision within the MONTGOMERY COUNTY PUBLIC SCHOOLS school district. Search WOODMOOR real estate on www.homesale.com today.