
BEDS4
BATHS3 full 1 partial
SQUARE FEET2,750
MLS#PACT2135216
STATUSPENDING
PROPERTY TYPEResidential - Townhouse
SUBDIVISIONSUMMERFIELD AT ELVERSON
SCHOOLTWIN VALLEY
Property Description
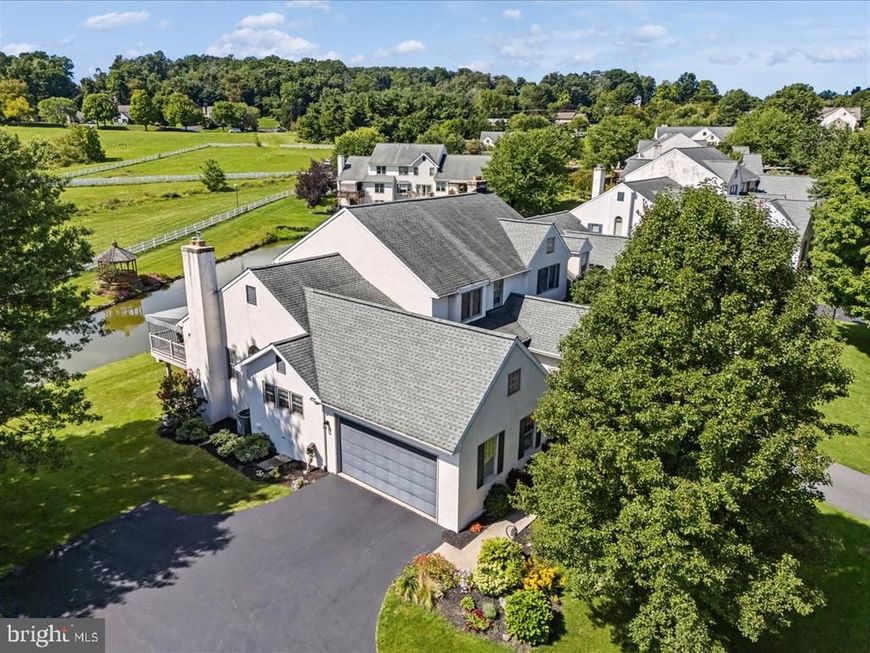
This exquisite end-of-row townhouse, located in the desirable Summerfield at Elverson, offers a blend of modern convenience and classic Colonial charm. Spanning 2,750 total square feet, the residence features four spacious bedrooms and three and a half bathrooms, including a primary suite with a luxurious walk-in closet and a well-appointed bathroom. The interior boasts elegant finishes such as solid hardwood and ceramic tile flooring, complemented by built-ins and chair railings that enhance its character. The kitchen is equipped with stainless steel appliances, including a built-in microwave and dishwasher, and offers an inviting eat-in area. Enjoy cozy evenings by one of the two fireplaces or entertain in the combination dining/living space. The partially finished basement provides additional versatility. Residents benefit from community amenities, including lawn care and snow removal services. The neighborhood is well-served by convenient walking trails and a beautiful pond with a gazebo that completes the view off the awning-covered back deck.
Property Features
Property Type: Residential - Townhouse
Basement: Yes
Basement: Partially Finished
Cooling: Central A/C
Fireplaces: 2
Fuel Type: Electric
Garage: 2
Heating: Heat Pump(s)
Home Style: Colonial
Lot Size: 0.22 Acres
Roof Type: Architectural Shingle
Stories: 1.5
Taxes: $6,387
Year Built: 1990
Feature Descriptions
Additional Structures: Above Grade, Below Grade
Appliances: Built-In Microwave, Dishwasher, Disposal, Dryer, Oven/Range - Electric, Stainless Steel Appliances, Washer, Water Heater
Exterior: Stucco
Flooring: Carpet, Ceramic Tile, Solid Hardwood
HOA Fee: $1600.00/Annually
Interior: 2nd Kitchen, Bathroom - Walk-In Shower, Bathroom - Stall Shower, Built-Ins, Carpet, Ceiling Fan(s), Chair Railings, Combination Dining/Living, Dining Area, Kitchen - Eat-In, Primary Bath(s), Walk-in Closet(s), Wood Floors
Lot Dimensions: 0.22 Acre(S)
Municipality: ELVERSON BORO
Parking Notes: 3 Total Parking Spaces
Sewer: Public Sewer
SQFT Above Finished: 1920
SQFT Below Finished: 830
SQFT Total Finished: 2750
Structure Type: End of Row/Townhouse
Total Garage/Parking Spaces: 3
Water: Public
Local Schools
School District: TWIN VALLEY
Listed By / Shown By
Listed By
Agency Name: Stoltzfus Realtors
Agency Phone: 6102865117
Shown By
Agency Title: Berkshire Hathaway HomeServices Homesale Realty
Agency Phone: +18003833535

 First American
Estimate Your Payment
Estimated Payment
$ 1,763.18 per month $1,088.30 Principal & Interest $532.25 Property Tax $142.63 Homeowner's Insurance
115 Derby Drive | MLS# PACT2135216
This townhouse located at 115 Derby Drive, Elverson, PA 19520 is currently listed for sale with an asking price of $489,000. This property was built in 1990 and has 4 bedrooms and 3 full and 1 partial baths with 2750 sq. ft. Derby Drive is located in the SUMMERFIELD AT ELVERSON subdivision within the TWIN VALLEY school district. Search SUMMERFIELD AT ELVERSON real estate on www.homesale.com today.