
BEDS4
BATHS2 full 1 partial
SQUARE FEET2,558
MLS#PAYK2108640
STATUSPENDING
PROPERTY TYPEResidential - Single Family
SUBDIVISIONWHISPER RUN
SCHOOLRED LION AREA
Property Description
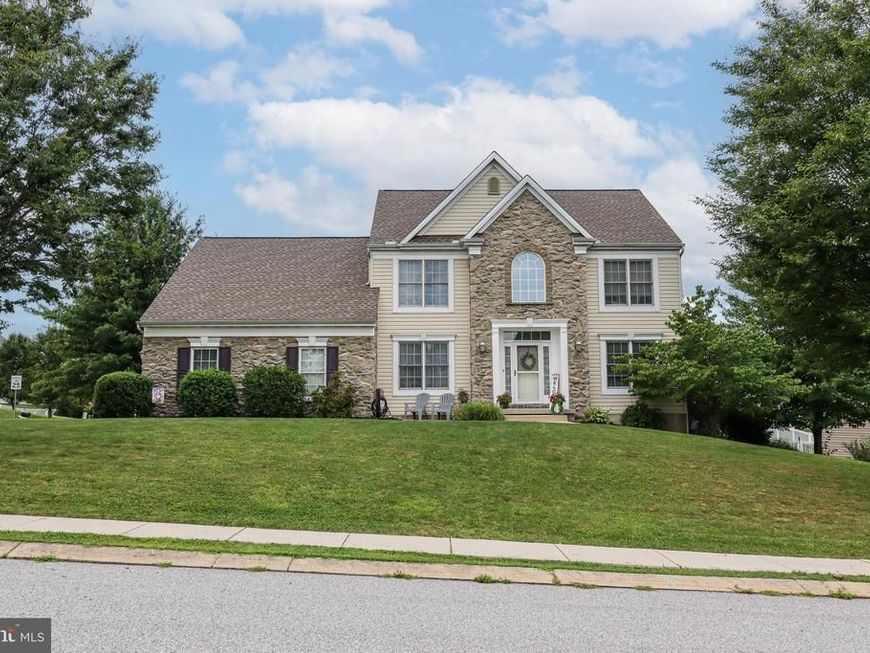
Welcome to this beautiful 4-bedroom, 2.5-bath home situated on a desirable corner lot in the sought-after Whisper Run community within the Red Lion Area School District. Enjoy all this wonderful neighborhood has to offer with no HOA fees. The spacious kitchen features stunning granite countertops, an abundance of cabinet space, and plenty of room for cooking and gathering. The main level offers a versatile and functional layout with a formal living room, dining room with a tray ceiling, and a cozy family room featuring a gas fireplace. In addition, you'll find a bonus room/office, providing the perfect space for working from home, a play area, hobby room, or whatever best fits your lifestyle. Upstairs, the spacious primary suite provides a private retreat with a large walk-in closet and an en-suite bath featuring a soaking tub and separate shower. Three additional bedrooms offer plenty of space, including an oversized fourth bedroom with its own walk-in closet. Step outside from the kitchen onto the rear deck, ideal for outdoor dining or relaxing, or enjoying the beautiful lower-level brick patio, easily accessed from the finished walk-out basement featuring a wet bar that also has unfinished storage areas. With its thoughtful layout, generous living spaces, and desirable location, this home offers the perfect combination of comfort, style, and functionality.
Property Features
Property Type: Residential - Single Family
Basement: Yes
Basement: Full, Interior Access, Partially Finished, Sump Pump, Walkout Level, Other, Daylight, Full, Unfinished
Cooling: Central A/C
Fireplaces: 1
Fuel Type: Natural Gas
Garage: 2
Heating: Forced Air
Home Style: Colonial
Lot Size: 0.34 Acres
Roof Type: Shingle, Asphalt
Stories: 2.0
Taxes: $8,172
Year Built: 2007
Feature Descriptions
Additional Structures: Above Grade, Below Grade
Appliances: Disposal, Dishwasher, Washer, Dryer, Refrigerator, Oven/Range - Electric, Water Heater
Exterior: Vinyl Siding, Aluminum Siding, Stone
Exterior: Exterior Lighting, Sidewalks
Fireplace: Gas/Propane, Stone
Flooring: Carpet, Ceramic Tile, Hardwood
Interior: Kitchen - Island, WhirlPool/HotTub, Kitchen - Eat-In, Formal/Separate Dining Room, Bathroom - Stall Shower, Bathroom - Tub Shower, Carpet, Ceiling Fan(s), Chair Railings, Family Room Off Kitchen, Primary Bath(s), Recessed Lighting, Upgraded Countertops, Walk-in Closet(s), Wet/Dry Bar, Window Treatments, Wood Floors, Other
Lot: Level, Cleared, Sloping, Corner
Lot Dimensions: 0.34 Acre(S)
Municipality: WINDSOR TWP
Parking Features: Asphalt Driveway
Parking Notes: 2 Total Parking Spaces
Rooms: Living Room, Dining Room, Bedroom 2,Bedroom 3,Bedroom 4,Kitchen, Family Room, Basement, Bedroom 1,Laundry, Other, Office
Sewer: Public Sewer
SQFT Above Finished: 2558
SQFT Total Finished: 2558
Structure Type: Detached
Total Garage/Parking Spaces: 2
Water: Public
Windows: Insulated
Room Sizes
Bedroom 1: 18 x 12 Level - Upper 1
Bedroom 2: 11 x 11 Level - Upper 1
Bedroom 3: 11 x 12 Level - Upper 1
Bedroom 4: 13 x 15 Level - Upper 1
Dining Room: 16 x 12 Level - Main
Family Room: 22 x 14 Level - Main
Kitchen: 20 x 14 Level - Main
Laundry: 12 x 13 Level - Main
Other: 12 x 11 Level - Upper 1
Office: 10 x 10 Level - Main
Local Schools
High School: RED LION AREA SENIOR
Middle School: RED LION AREA JUNIOR
School District: RED LION AREA
Listed By / Shown By
Listed By
Agency Name: Core Partners Realty
Agency Phone: 7177180748
Shown By
Agency Title: Berkshire Hathaway HomeServices Homesale Realty
Agency Phone: +18003833535

 First American
Estimate Your Payment
Estimated Payment
$ 1,851.51 per month $1,034.89 Principal & Interest $681.00 Property Tax $135.63 Homeowner's Insurance
115 Angela Lane | MLS# PAYK2108640
This single family home located at 115 Angela Lane, York, PA 17402 is currently listed for sale with an asking price of $465,000. This property was built in 2007 and has 4 bedrooms and 2 full and 1 partial baths with 2558 sq. ft. Angela Lane is located in the WHISPER RUN subdivision within the RED LION AREA school district. Search WHISPER RUN real estate on www.homesale.com today.