
BEDS3
BATHS1 full 1 partial
SQUARE FEET1,150
MLS#PADE2119294
STATUSACTIVE
PROPERTY TYPEResidential - Single Family
SCHOOLCHESTER-UPLAND
Property Description
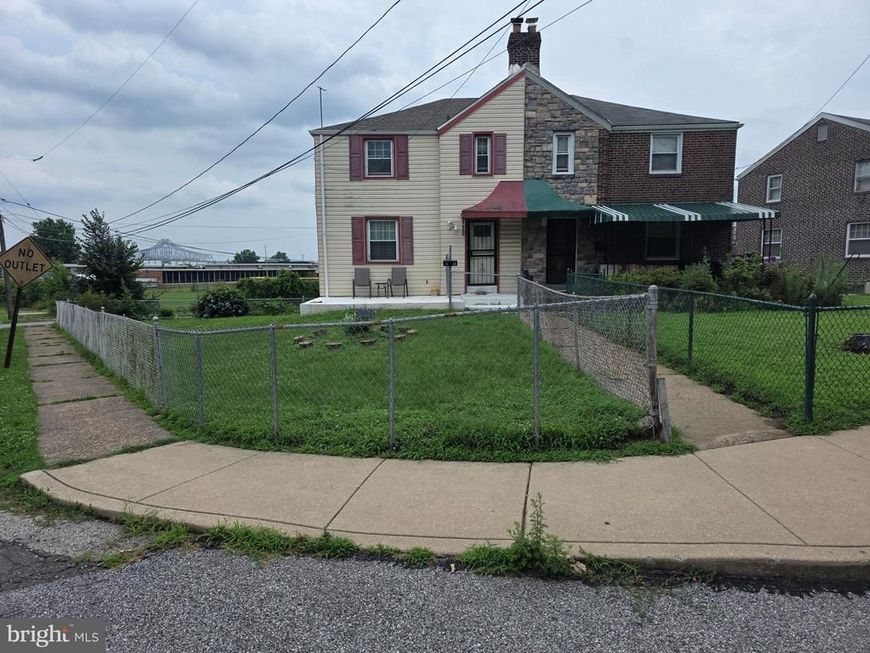
Welcome to this well-maintained 3-bedroom, 1.5-bath twin home offering comfort, convenience, and a location that's hard to beat! The rarely offered first-floor powder room adds everyday functionality, while the updated full bathroom and brand-new flooring throughout the bedrooms provide a fresh, modern feel. Situated as the last home on a dead-end street, this property offers added privacy with minimal traffic. The fenced rear yard provides plenty of space for entertaining, pets, or outdoor enjoyment, and the detached garage offers additional parking, storage, or workshop potential. A new basement door provides easy access to the backyard. Backing directly to the neighboring school and conveniently located just minutes from major highways, shopping, dining, and everyday amenities, this home combines a peaceful setting with exceptional accessibility. Whether you're a first-time buyer, downsizing, or looking for a great investment opportunity, this is a home you won't want to miss!
Property Features
Property Type: Residential - Single Family
Basement: Yes
Basement: Full, Interior Access, Outside Entrance, Unfinished, Walkout Level
Cooling: Window Unit(s)
Fuel Type: Oil
Garage: 1
Heating: Hot Water
Home Style: AirLite
Lot Size: 0.08 Acres
Roof Type: Shingle
Stories: 2.0
Taxes: $1,882
Year Built: 1960
Feature Descriptions
Additional Structures: Above Grade, Below Grade
Appliances: Dryer, Microwave, Oven - Self Cleaning, Oven/Range - Electric, Refrigerator, Washer, Water Heater
Electric: 100 Amp Service, Circuit Breakers
Exterior: Brick
Exterior: Exterior Lighting, Sidewalks
Fencing: Chain Link, Fully
Flooring: Carpet, Ceramic Tile, Engineered Wood, Vinyl
Interior: Bathroom - Tub Shower, Carpet, Ceiling Fan(s), Dining Area, Floor Plan - Traditional, Formal/Separate Dining Room
Lot Dimensions: 0.08 Acre(S)
Municipality: CITY OF CHESTER
Number of Rooms: 6
Parking Notes: 1 Total Parking Spaces
Rooms: Living Room, Dining Room, Primary Bedroom, Bedroom 2,Bedroom 3,Kitchen
Sewer: Public Sewer
SQFT Above Finished: 1150
SQFT Total Finished: 1150
Structure Type: Twin/Semi-Detached
Total Garage/Parking Spaces: 1
Water: Public
Room Sizes
Primary Bedroom: 11 x 13 Level - Upper 1
Bedroom 2: 12 x 13 Level - Upper 1
Bedroom 3: 8 x 9 Level - Upper 1
Living Room: 13 x 20 Level - Main
Dining Room: 10 x 11 Level - Main
Kitchen: 9 x 11 Level - Main
Local Schools
School District: CHESTER-UPLAND
Listed By / Shown By
Listed By
Agency Name: Homestarr Realty
Agency Phone: 2153555565
Shown By
Agency Title: Berkshire Hathaway HomeServices Homesale Realty
Agency Phone: +18003833535

 First American
Estimate Your Payment
Estimated Payment
$ 564.37 per month $360.32 Principal & Interest $156.83 Property Tax $47.22 Homeowner's Insurance
1144 Concord Avenue | MLS# PADE2119294
This single family home located at 1144 Concord Avenue , Chester, PA 19013 is currently listed for sale with an asking price of $161,900. This property was built in 1960 and has 3 bedrooms and 1 full and 1 partial baths with 1150 sq. ft. Concord Avenue is located within the CHESTER-UPLAND school district. Search Chester real estate on www.homesale.com today.