
BEDS4
BATHS3 full 1 partial
SQUARE FEET3,196
MLS#MDMC2250356
STATUSACTIVE
PROPERTY TYPERental - Townhouse
SUBDIVISIONPOTOMAC CREST
SCHOOLMONTGOMERY COUNTY PUBLIC SCHOOLS
Property Description
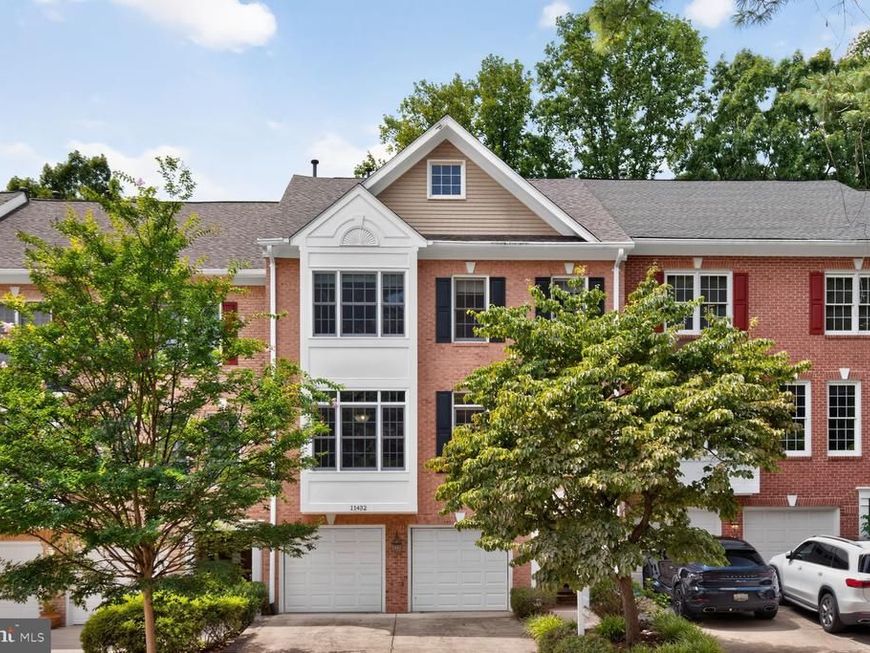
Welcome to 11432 Cedar Ridge Drive, a beautifully maintained 4-bedroom, 3.5-bath townhome in the heart of Potomac. Filled with natural light, this home features a dramatic multi-story skylight that extends from the third floor to the main level, creating a bright and inviting atmosphere throughout. The open floor plan offers a spacious living room that flows seamlessly into the dining area and updated kitchen, complete with a brand-new refrigerator and cooktop. The home can be leased with the existing furniture included for the tenant's use, or unfurnished if preferred. Pets on case-by-case basis, $50/ month pet fee per pet. Ideally located just moments from Cabin John Village, you'll enjoy easy access to shopping, dining, grocery stores, and everyday conveniences. Situated within the highly sought-after Winston Churchill High School cluster, this home offers the perfect combination of comfort, convenience, and location.
Property Features
Property Type: Rental - Townhouse
Basement: Yes
Basement: Daylight, Full, Fully Finished, Walkout Level
Cooling: Central A/C, Zoned
Fireplaces: 3
Fuel Type: Natural Gas
Garage: 2 car attached
Heating: Zoned
Home Style: Colonial
Lot Size: 0.06 Acres
Stories: 3.0
Year Built: 1995
Feature Descriptions
Additional Structures: Above Grade, Below Grade
Appliances: Cooktop, Dishwasher, Dryer - Front Loading, Microwave, Refrigerator, Washer - Front Loading
Exterior: Brick
HOA Fee: $116.00/Monthly
Interior: Built-Ins, Crown Moldings, Kitchen - Island, Kitchen - Table Space, Primary Bath(s), WhirlPool/HotTub, Window Treatments, Wood Floors
Lot Dimensions: 0.06 Acre(S)
Pet Restrictions: Case by Case Basis
Rent Includes: Parking
Sewer: Public Sewer
SQFT Above Finished: 2496
SQFT Below Finished: 700
SQFT Total Finished: 3196
Structure Type: Interior Row/Townhouse
Total Garage/Parking Spaces: 2
Water: Public
Local Schools
High School: WINSTON CHURCHILL
Middle School: HERBERT HOOVER
Elementary School: BEVERLY FARMS
School District: MONTGOMERY COUNTY PUBLIC SCHOOLS
Listed By / Shown By
Listed By
Agency Name: TTR Sotheby's International Realty
Agency Phone: 3015161212
Shown By
Agency Title: Berkshire Hathaway HomeServices Homesale Realty
Agency Phone:

 First American
11432 Cedar Ridge Drive | MLS# MDMC2250356
This property located at 11432 Cedar Ridge Drive, Potomac, MD 20854 is currently listed for rent with an asking price of $5,995 / Monthly. Cedar Ridge Drive is located within the MONTGOMERY COUNTY PUBLIC SCHOOLS school district. Search Potomac real estate on www.homesale.com today.