
BEDS4
BATHS2 full
SQUARE FEET2,291
MLS#MDFR2091992
STATUSACTIVE
PROPERTY TYPEResidential - Single Family
SCHOOLFREDERICK COUNTY PUBLIC SCHOOLS
Property Description
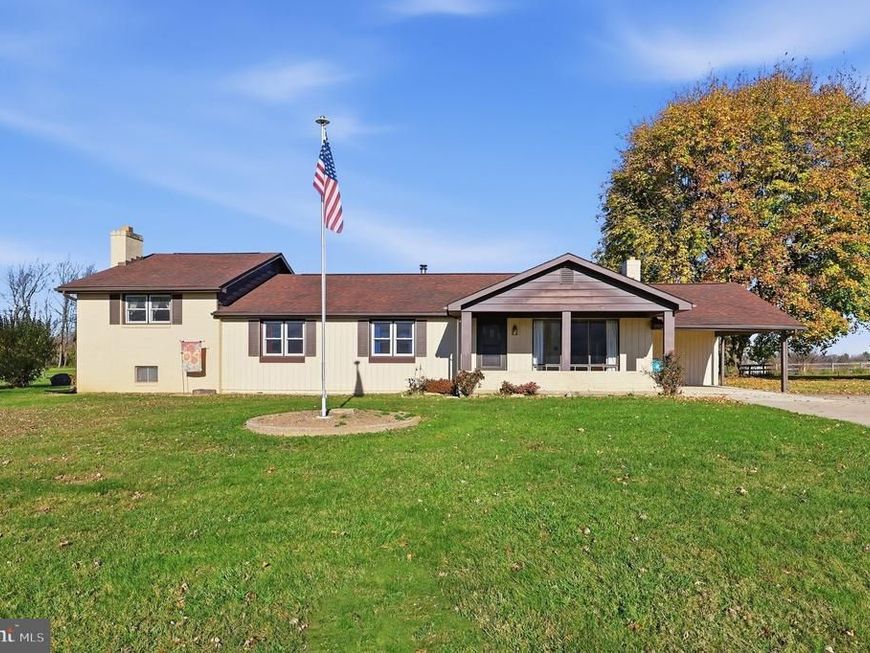
Set on 1.22 acres with beautiful rural views, 11430 Baker Road offers space, versatility, and plenty of potential. This 4-bedroom, 2-bath home features a carport plus a detached 2-car garage with workshop space and its own well, providing excellent options for hobbies, projects, or additional storage. Outside, enjoy your own backyard retreat with a pool featuring a slide and water feature, along with a firepit and grill area perfect for relaxing or entertaining. The home is ready for updating and remodeling, giving the next owner the opportunity to make improvements at their own pace while enjoying the property along the way. With its peaceful country setting, generous outdoor space, and unique amenities, this Keymar property is ready for its next chapter. Bring your vision and make it your own!
Property Features
Property Type: Residential - Single Family
Basement: Yes
Basement: Partial, Poured Concrete, Rear Entrance, Unfinished, Walkout Stairs, Windows, Shelving, Partially Finished
Cooling: Central A/C, Ceiling Fan(s)
Fireplaces: 2
Fuel Type: Oil, Wood
Garage: 2
Heating: Forced Air, Wood Burn Stove
Home Style: Ranch/Rambler
Lot Size: 1.22 Acres
Roof Type: Shingle
Stories: 1.5
Taxes: $3,853
Year Built: 1962
Feature Descriptions
Accessibility: Grab Bars Mod, Level Entry - Main, Mobility Improvements
Additional Structures: Above Grade, Below Grade
Appliances: Dryer - Electric, Refrigerator, Washer, Oven/Range - Electric, Microwave
Exterior: Brick, Wood Siding
Exterior: BBQ Grill, Exterior Lighting, Gutter System, Outbuilding(s), Secure Storage, Water Fountains
Fencing: Aluminum, Masonry/Stone
Fireplace: Brick, Wood
Flooring: Carpet, Concrete, Laminated, Solid Hardwood
Interior: Bathroom - Tub Shower, Breakfast Area, Carpet, Ceiling Fan(s), Chair Railings, Dining Area, Entry Level Bedroom, Exposed Beams, Floor Plan - Traditional, Kitchen - Country, Stove - Wood, Walk-in Closet(s), Window Treatments, Wood Floors
Location: Rural
Lot: Flag, Front Yard, Landscaping, Level, Rear Yard, Rural, SideYard(s), Trees/Wooded
Lot Dimensions: 1.22 Acre(S)
Parking Features: Concrete Driveway
Parking Notes: 13 Total Parking Spaces
Pet Restrictions: No Pet Restrictions
Rooms: Living Room, Dining Room, Bedroom 2,Bedroom 3,Bedroom 4,Kitchen, Basement, Breakfast Room, Laundry, Mud Room, Bathroom 2,Attic, Primary Bathroom
Sewer: On Site Septic
Special View Info: Pasture, Scenic Vista
SQFT Above Finished: 1827
SQFT Below Finished: 464
SQFT Total Finished: 2291
Structure Type: Detached
Swimming Pool: Fenced, In Ground, Solar Heated, Vinyl
Total Garage/Parking Spaces: 13
Utilities: Cable TV Available, Electric Available, Phone Available, Sewer Available, Water Available
Water: Private, Well
Windows: Screens, Storm
Wooded: Yes
Local Schools
High School: WALKERSVILLE
Middle School: WALKERSVILLE
Elementary School: NEW MIDWAY/WOODSBORO
School District: FREDERICK COUNTY PUBLIC SCHOOLS
Listed By / Shown By
Listed By
Agency Name: Charis Realty Group
Agency Phone: 3018315099
Shown By
Agency Title: Berkshire Hathaway HomeServices Homesale Realty
Agency Phone: +18003833535

 First American
Estimate Your Payment
Estimated Payment
$ 1,452.58 per month $1,000.39 Principal & Interest $321.08 Property Tax $131.10 Homeowner's Insurance
11430 Baker Road | MLS# MDFR2091992
This single family home located at 11430 Baker Road , Keymar, MD 21757 is currently listed for sale with an asking price of $449,500. This property was built in 1962 and has 4 bedrooms and 2 full baths with 2291 sq. ft. Baker Road is located within the FREDERICK COUNTY PUBLIC SCHOOLS school district. Search Keymar real estate on www.homesale.com today.