
BEDS3
BATHS3 full 1 partial
SQUARE FEET3,696
MLS#MDMC2264194
STATUSACTIVE
PROPERTY TYPERental - Townhouse
SUBDIVISIONPOTOMAC CREST
SCHOOLMONTGOMERY COUNTY PUBLIC SCHOOLS
Property Description
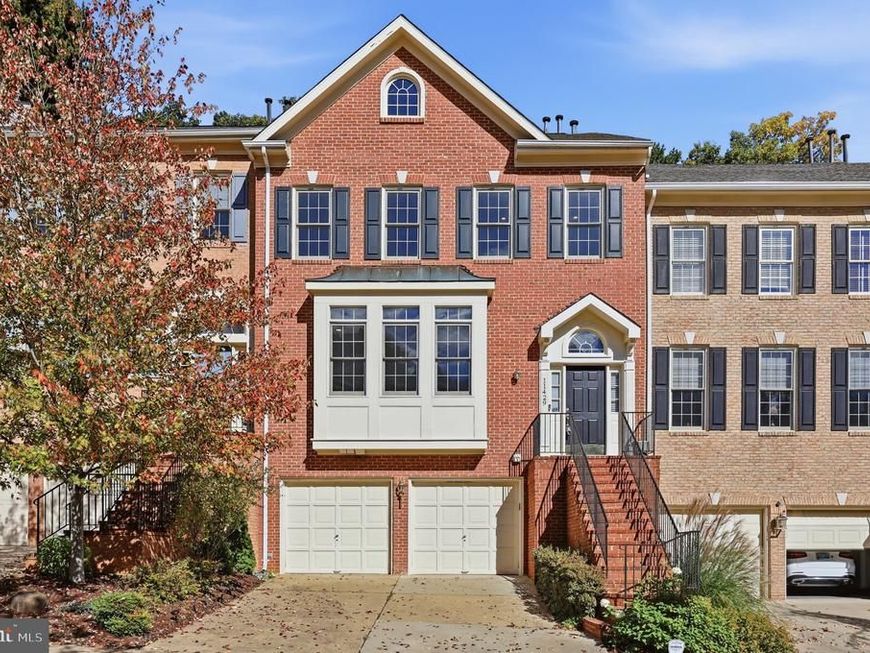
SPACIOUS 3 BEDROOM, 3 1/2 BATH, 3 LEVEL BRICK TOWNHOUSE. LARGE KITCHEN/FAMILY ROOM FEATURES , SKYLIGHTS,STAINLESS STEEL APPLIANCES, VIKING 6 BURNER GAS COOKTOP, BOSCH DISHWASHER, DOUBLE WALL OVENS, MICROWAVE. DOOR TO DECK AND LANDSCAPED BACK YARD WITH FIG TREE. FRESHLY PAINTED. RECREATION ROOM HAS NEW CARPET. ROOF 2015. 2 CAR GARAGE. EXTRA GUEST PARKING. QUIET CUL-DE-SAC LOCATION. CHURCHILL SCHOOL DISTRICT. CLOSE TO SCHOOLS, SHOPS, RESTAURANTS.
Property Features
Property Type: Rental - Townhouse
Basement: Yes
Basement: Connecting Stairway, Daylight, Partial, Fully Finished, Garage Access, Heated, Interior Access, Shelving, Sump Pump, Windows
Cooling: Central A/C
Fireplaces: 1
Fuel Type: Natural Gas
Garage: 2 car attached
Heating: Forced Air
Home Style: Colonial
Lot Size: 0.07 Acres
Roof Type: Shingle
Stories: 3.0
Year Built: 1995
Feature Descriptions
Additional Structures: Above Grade, Below Grade
Appliances: Freezer, Humidifier, Icemaker, Oven - Wall, Washer, Washer - Front Loading, Microwave, Refrigerator, Cooktop, Cooktop - Down Draft, Dishwasher, Disposal, Dryer - Electric, Exhaust Fan, Oven - Double, Stainless Steel Appliances, Stove
Exterior: Brick
Exterior: Exterior Lighting
Fireplace: Fireplace - Glass Doors, Gas/Propane
Flooring: Hardwood, Carpet, Laminate Plank
HOA Fee: $132.00/Monthly
Interior: Dining Area, Upgraded Countertops, Wood Floors, Kitchen - Table Space, Bathroom - Soaking Tub, Bathroom - Walk-In Shower, Breakfast Area, Ceiling Fan(s), Family Room Off Kitchen, Floor Plan - Open, Formal/Separate Dining Room, Kitchen - Gourmet, Kitchen - Island, Pantry, Recessed Lighting, Walk-in Closet(s)
Lot Dimensions: 0.07 Acre(S)
Number of Rooms: 8
Rent Includes: HOA/Condo Fee
Rooms: Living Room, Dining Room, Primary Bedroom, Bedroom 2,Bedroom 3,Kitchen, Family Room, Foyer, Laundry, Recreation Room, Bathroom 2,Primary Bathroom
Sewer: Public Sewer
SQFT Above Finished: 2408
SQFT Below Finished: 1288
SQFT Total Finished: 3696
Structure Type: Interior Row/Townhouse
Total Garage/Parking Spaces: 2
Water: Public
Local Schools
High School: WINSTON CHURCHILL
Middle School: HERBERT HOOVER
Elementary School: BEVERLY FARMS
School District: MONTGOMERY COUNTY PUBLIC SCHOOLS
Listed By / Shown By
Listed By
Agency Name: Weichert, REALTORS
Agency Phone: 3016562500
Shown By
Agency Title: Berkshire Hathaway HomeServices Homesale Realty
Agency Phone: +18003833535

 First American
11429 Cedar Ridge Drive | MLS# MDMC2264194
This property located at 11429 Cedar Ridge Drive, Potomac, MD 20854 is currently listed for rent with an asking price of $5,000 / Monthly. Cedar Ridge Drive is located within the MONTGOMERY COUNTY PUBLIC SCHOOLS school district. Search Potomac real estate on www.homesale.com today.