
BEDS3
BATHS2 full 1 partial
SQUARE FEET2,235
MLS#MDMC2243366
STATUSACTIVE
PROPERTY TYPEResidential - Single Family
SUBDIVISIONKEMP MILL ESTATES
SCHOOLMONTGOMERY COUNTY PUBLIC SCHOOLS
Property Description
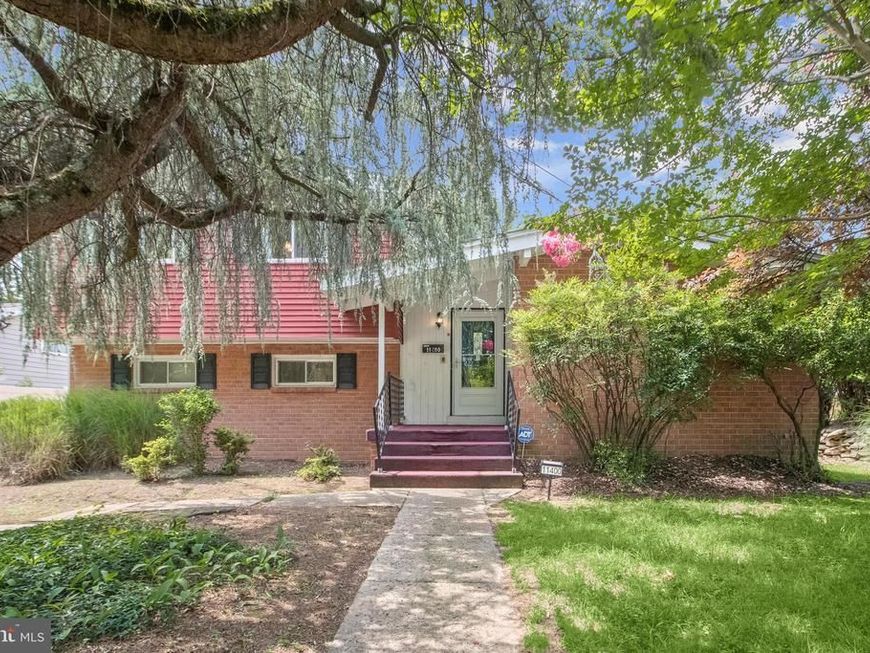
Welcome to 11400 Clover Hill Drive, a beautifully maintained split-level home offering three bedrooms, two full baths, and one half bath in the desirable Kemp Mill area of Silver Spring. Framed by mature trees, this inviting residence offers a thoughtful layout, abundant natural light, and comfortable living spaces designed for everyday living and effortless entertaining. Step inside to a dramatic foyer with soaring ceilings and floor-to-ceiling windows that flood the home with natural light while showcasing picturesque views of the rear deck and private backyard. The bright living room continues the connection to the outdoors, creating a warm and welcoming space to relax or gather with guests. The kitchen features stainless steel appliances and opens seamlessly to the family room, creating an ideal setting for everyday living. Recessed lighting enhances the home's modern appeal, while convenient access to the backyard makes indoor and outdoor entertaining a breeze. On the upper level, you'll find three comfortable bedrooms, including a spacious primary suite, along with two full baths. A conveniently located powder room serves the main living level. The fully finished walkout basement expands the home's versatile living space and is perfectly suited for a recreation room, home office, fitness area, or media room, with direct access to the backyard. Enjoy an exceptional location just minutes from Wheaton Regional Park, featuring hiking and walking trails, athletic fields, playgrounds, picnic areas, a miniature train, carousel, Brookside Nature Center, dog park, and nearby Wheaton Ice Arena. Brookside Gardens, Kemp Mill Urban Park, Kemp Mill Estates Park, and the scenic Sligo Creek Trail are also nearby, offering endless opportunities for outdoor recreation. Shopping, dining, and entertainment are within easy reach at Westfield Wheaton and Downtown Silver Spring. Commuters will appreciate convenient access to Wheaton and Glenmont Metro stations, Ride On and Metrobus service, Interstate 495, Interstate 270, Georgia Avenue, Veirs Mill Road, Randolph Road, and Connecticut Avenue, providing easy travel to Washington, D.C., Bethesda, Rockville, Baltimore, and Northern Virginia.
Property Features
Property Type: Residential - Single Family
Basement: Fully Finished, Side Entrance, Outside Entrance, Interior Access
Basement: Yes
Cooling: Ceiling Fan(s)
Fireplaces: 1
Fuel Type: Natural Gas
Heating: Forced Air
Home Style: Split Level
Lot Size: 0.15 Acres
Stories: 4.0
Taxes: $7,735
Year Built: 1959
Feature Descriptions
Additional Structures: Above Grade, Below Grade
Appliances: Dryer, Washer, Cooktop, Dishwasher, Exhaust Fan, Disposal, Microwave, Refrigerator, Oven - Wall
Exterior: Brick, Vinyl Siding
Fencing: Wood, Vinyl, Rear
Flooring: Ceramic Tile, Hardwood
Interior: Bathroom - Stall Shower, Bathroom - Tub Shower, Built-Ins, Ceiling Fan(s), Dining Area, Family Room Off Kitchen, Floor Plan - Traditional, Formal/Separate Dining Room, Kitchen - Eat-In, Kitchen - Island, Pantry, Primary Bath(s), Recessed Lighting, Upgraded Countertops, Walk-in Closet(s), Wood Floors
Lot Dimensions: 0.15 Acre(S)
Rooms: Living Room, Dining Room, Primary Bedroom, Bedroom 2,Bedroom 3,Kitchen, Family Room, Basement, Foyer
Sewer: Public Sewer
Special View Info: Garden/Lawn, Trees/Woods, Street
SQFT Above Finished: 1965
SQFT Below Finished: 270
SQFT Total Finished: 2235
Structure Type: Detached
Water: Public
Windows: Sliding, Insulated
Room Sizes
Basement: 12 x 14 Level - Lower 1
Primary Bedroom: 22 x 13 Level - Upper 1
Bedroom 2: 12 x 11 Level - Upper 1
Bedroom 3: 11 x 10 Level - Upper 1
Foyer: 12 x 4 Level - Main
Living Room: 18 x 13 Level - Main
Dining Room: 12 x 10 Level - Main
Kitchen: 11 x 11 Level - Main
Family Room: 18 x 10 Level - Main
Local Schools
High School: NORTHWOOD
Middle School: ODESSA SHANNON
Elementary School: KEMP MILL
School District: MONTGOMERY COUNTY PUBLIC SCHOOLS
Listed By / Shown By
Listed By
Agency Name: Northrop Realty
Agency Phone: 4104651770
Shown By
Agency Title: Berkshire Hathaway HomeServices Homesale Realty
Agency Phone: +18003833535

 First American
Estimate Your Payment
Estimated Payment
$ 2,368.89 per month $1,524.51 Principal & Interest $644.58 Property Tax $199.79 Homeowner's Insurance
11400 Cloverhill Drive | MLS# MDMC2243366
This single family home located at 11400 Cloverhill Drive, Silver Spring, MD 20902 is currently listed for sale with an asking price of $685,000. This property was built in 1959 and has 3 bedrooms and 2 full and 1 partial baths with 2235 sq. ft. Cloverhill Drive is located in the KEMP MILL ESTATES subdivision within the MONTGOMERY COUNTY PUBLIC SCHOOLS school district. Search KEMP MILL ESTATES real estate on www.homesale.com today.