
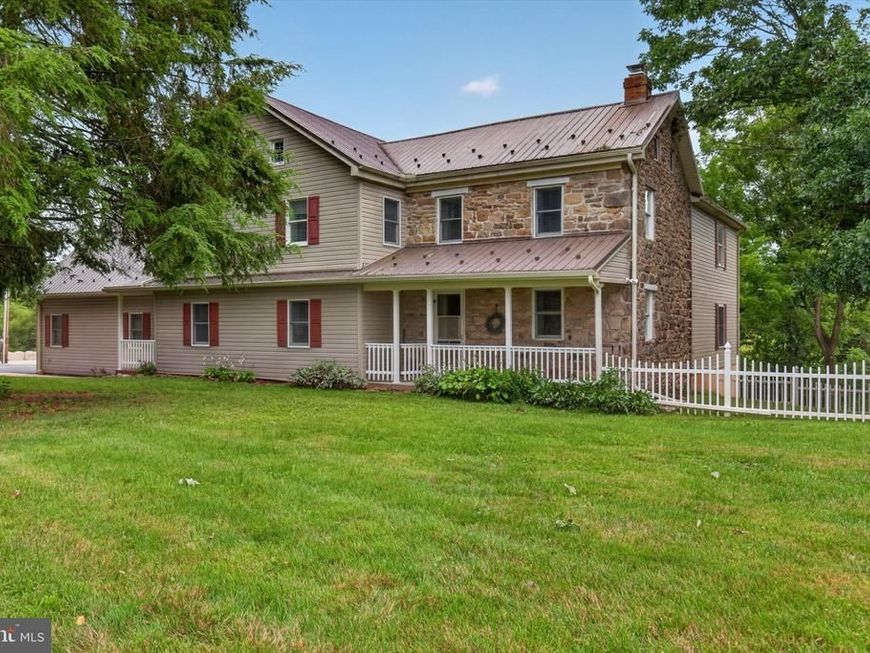
BEDS5
BATHS4 full
SQUARE FEET3,815
MLS#PAYK2109416
STATUSCOMING SOON
PROPERTY TYPEResidential - Single Family
SCHOOLDOVER AREA
Property Description
Historic Charm Meets Modern Convenience Step into the charm and character of this beautiful 1840 stone farmhouse, set on 2.33 acres at the end of a quiet dead-end public road. This unique property offers 5 bedrooms, 4 full baths, a second kitchen, and a mother-in-law suite, providing plenty of flexibility for extended family, guests, or multigenerational living. The home features two wood-burning fireplaces, one with an insert, freshly painted interiors, brand-new carpeting, and convenient second-floor laundry. Numerous updates include a metal roof (2017), newer well and water filtration system, gas HVAC (2023), central air with air scrubbers (2022), and a new gas water heater. Outside, enjoy a huge barn with 4 horse stalls, additional space for animals and storage, 2 fenced horse pastures, an oversized 2-car garage, and a covered patio. The property also features a security system and offers a peaceful rural setting with plenty of room to enjoy the outdoors. Adding to its character, the property is rumored to have been part of the Underground Railroad, offering a fascinating connection to the area's past. A rare combination of history, charm, modern updates, and versatile living space—come experience it for yourself!
Property Features
Property Type: Residential - Single Family
Basement: Yes
Basement: Outside Entrance, Unfinished, Partial
Cooling: Air Purification System, Ceiling Fan(s), Central A/C
Fireplaces: 2
Fuel Type: Natural Gas
Garage: 2
Heating: Heat Pump - Electric BackUp
Home Style: Colonial
Lot Size: 2.33 Acres
Roof Type: Metal
Stories: 3.0
Taxes: $10,755
Year Built: 1840
Feature Descriptions
Additional Structures: Above Grade, Below Grade
Electric: 200+ Amp Service
Exterior: Concrete, Stick Built, Stone, Vinyl Siding
Exterior: Outbuilding(s)
Fireplace: Wood, Insert
Horse Amenities: Stable(s), Horses Allowed
Interior: 2nd Kitchen, Attic
Lot Dimensions: 2.33 Acre(S)
Municipality: DOVER TWP
Parking Features: Asphalt Driveway
Parking Notes: 8 Total Parking Spaces
Sewer: Public Sewer
SQFT Above Finished: 3815
SQFT Total Finished: 3815
Structure Type: Detached
Total Garage/Parking Spaces: 8
Water: Well
Local Schools
High School: DOVER AREA
School District: DOVER AREA
Listed By / Shown By

Listed By
Agency Name: Berkshire Hathaway HomeServices Homesale Realty
Agent Name: Mark Den Bleyker
Agency Phone: Cell: (717) 620-9241

Co-Listed By
Agency Name: Berkshire Hathaway HomeServices Homesale Realty
Agent Name: Dana Laricks Little
Agency Phone: Cell: (717) 805-8748
 First American
Estimate Your Payment
Estimated Payment
$ 2,658.06 per month $1,557.67 Principal & Interest $896.25 Property Tax $204.14 Homeowner's Insurance
1140 Angus Lane | MLS# PAYK2109416
This single family home located at 1140 Angus Lane , York, PA 17408 is currently listed for sale by Berkshire Hathaway HomeServices Homesale Realty, with an asking price of $699,900. This property was built in 1840 and has 5 bedrooms and 4 full baths with 3815 sq. ft. Angus Lane is located within the DOVER AREA school district. Search York real estate on www.homesale.com today.