
BEDS4
BATHS4 full 1 partial
SQUARE FEET3,528
MLS#MDTA2013116
STATUSACTIVE
PROPERTY TYPEResidential - Single Family
SCHOOLTALBOT COUNTY PUBLIC SCHOOLS
Property Description
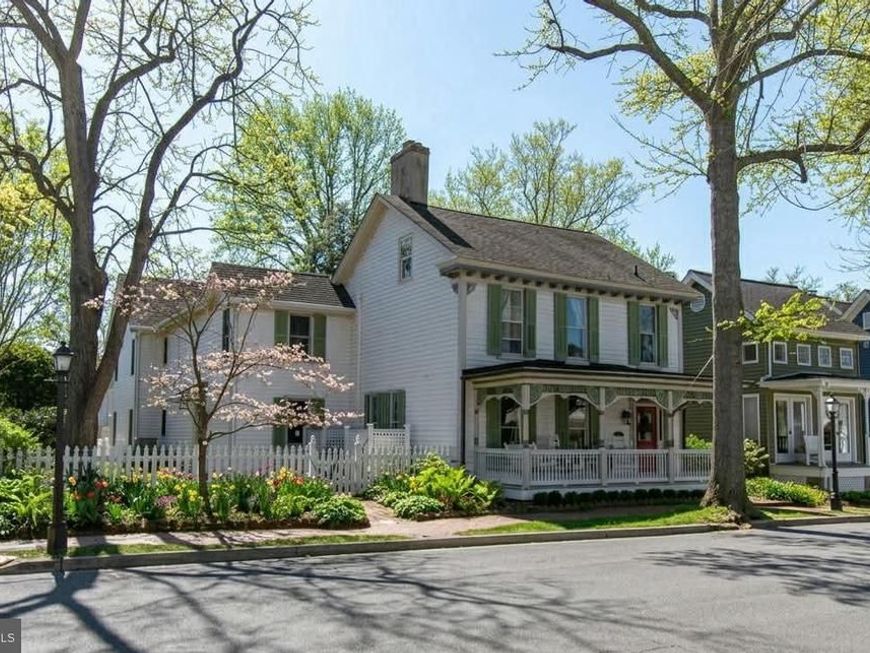
Enjoy historic in-town living in the heart of St. Michaels, where this beautifully maintained residence offers a rare combination of timeless architecture, a sought-after waterfront-adjacent location, and convenient access to the harbor, parks, trails, shops, and restaurants. Ideally located near the waterfront, scenic trails, park, kayak launch, and the town’s many amenities, the home provides easy access to the best of Eastern Shore living. Inside, warm and inviting interiors feature hardwood floors throughout, multiple living areas, and four wood-burning fireplaces that enhance the home’s historic character. The flexible floor plan includes four bedrooms, four and one-half baths, a dedicated office, custom built-ins, and generous storage, well-suited for a variety of living arrangements and lifestyle needs. Thoughtfully designed spaces offer both comfortable everyday living and additional room for guests, creative pursuits, work-from-home flexibility, or future customization. Outdoor features include a landscaped fenced yard designed for privacy and low-maintenance enjoyment, along with a spacious patio ideal for outdoor entertaining and relaxation. A detached cottage provides added versatility for use as a studio, workshop, or storage space. Off-street parking is an added convenience within the Historic District. Blending historic charm, adaptable living spaces, and an exceptional in-town location, this distinctive residence offers a unique opportunity to experience life in one of Maryland’s most desirable waterfront communities.
Property Features
Property Type: Residential - Single Family
Fireplaces: 3
Fuel Type: Electric
Heating: Heat Pump(s)
Home Style: Traditional
Lot Size: 0.17 Acres
Roof Type: Architectural Shingle
Stories: 3.0
Taxes: $9,815
Year Built: 1850
Feature Descriptions
Additional Structures: Above Grade, Below Grade
Appliances: Dishwasher, Disposal, Dryer, Exhaust Fan, Microwave, Oven/Range - Gas, Washer, Water Heater - Tankless, Water Heater, Refrigerator
Exterior: Street Lights
Exterior: Frame
Fireplace: Wood
Flooring: Hardwood, Ceramic Tile
Lot Dimensions: 0.17 Acre(S)
Municipality: Saint Michaels
Number of Rooms: 17
Rooms: Living Room, Dining Room, Primary Bedroom, Bedroom 2,Bedroom 3,Bedroom 4,Kitchen, Family Room, Great Room, Laundry, Mud Room, Office, Bathroom 1,Bathroom 2,Bathroom 3,Primary Bathroom, Half Bath
Sewer: Public Sewer
SQFT Above Finished: 3528
SQFT Total Finished: 3528
Structure Type: Detached
Water: Public
Room Sizes
Living Room: 15 x 11 Level - Main
Dining Room: 15 x 12 Level - Main
Kitchen: 11 x 11 Level - Main
Family Room: 25 x 12 Level - Main
Great Room: 25 x 19 Level - Main
Bathroom 1: 11 x 7 Level - Main
Laundry: 7 x 7 Level - Main
Mud Room: 7 x 10 Level - Main
Primary Bedroom: 22 x 17 Level - Upper 1
Primary Bathroom: 13 x 8 Level - Upper 1
Bedroom 2: 15 x 12 Level - Upper 1
Bedroom 3: 12 x 11 Level - Upper 1
Bathroom 2: 9 x 7 Level - Upper 1
Bathroom 3: 10 x 7 Level - Upper 1
Office: 10 x 7 Level - Upper 1
Bedroom 4: 13 x 10 Level - Upper 2
Half Bath: 10 x 6 Level - Upper 2
Local Schools
School District: TALBOT COUNTY PUBLIC SCHOOLS
Listed By / Shown By
Listed By
Agency Name: Benson & Mangold, LLC
Agency Phone: 4107450415
Shown By
Agency Title: Berkshire Hathaway HomeServices Homesale Realty
Agency Phone: +18003833535

 First American
Estimate Your Payment
Estimated Payment
$ 4,216.18 per month $3,004.51 Principal & Interest $817.92 Property Tax $393.75 Homeowner's Insurance
114 W Chestnut Street | MLS# MDTA2013116
This single family home located at 114 W Chestnut Street, Saint Michaels, MD 21663 is currently listed for sale with an asking price of $1,350,000. This property was built in 1850 and has 4 bedrooms and 4 full and 1 partial baths with 3528 sq. ft. W Chestnut Street is located within the TALBOT COUNTY PUBLIC SCHOOLS school district. Search Saint Michaels real estate on www.homesale.com today.