
BEDS3
BATHS2 full 1 partial
SQUARE FEET2,795
MLS#PALN2027080
STATUSPENDING
PROPERTY TYPEResidential - Single Family
SUBDIVISIONSTRATHFORD MEADOWS
SCHOOLCORNWALL-LEBANON
Property Description
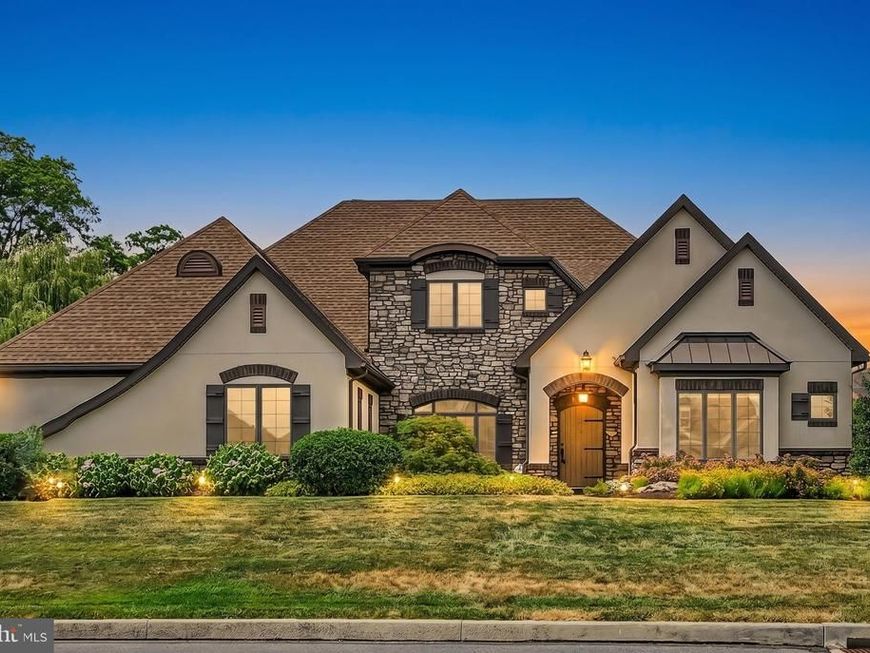
***An offer deadline has been established for offers to be in by: Tues. July 7th @ 7:00 pm. *** Welcome to 114 Monticello Drive, a masterfully crafted home nestled in the sought after neighborhood of Strathford Meadows. The stone and stucco façade with unique architectural detailing and beautifully landscaped yard will draw you in with timeless curb appeal. Step through the arched front door to discover a generous great room with 9-foot ceilings featuring a stone fireplace and reclaimed barn beam accents. A wall of windows floods the room with natural light and frames the backyard views. Sliding glass doors lead to a covered patio and extended paver patio with an outdoor wood burning fireplace and hot tub, encouraging you and guests to flow from inside to outside. This inviting gathering space seamlessly connects to the kitchen and dining areas, creating an ideal open concept layout for both everyday living and large-scale entertaining. The large French Country kitchen is a cook’s dream, equipped with quartz countertops, double ovens, stainless-steel appliances and a large center island, perfect for a casual morning cup of coffee or staging an elegant holiday buffet. The walk-in combination laundry room/pantry boasts ample storage and features a clever secret pass-through to the kitchen so small appliances are always within reach without cluttering your counters. Tucked quietly off the great room lies a powder room and a flex room that can be used as an office, a playroom or tailored to your specific needs. The primary suite completes the first floor, featuring two custom walk-in closets, and an en-suite bathroom with double sinks, a bathtub with luxury tile surround, and an oversized zero-threshold walk-in tile shower. The second floor offers two generously sized bedrooms, each with a custom walk-in closet and connected by a shared bathroom, making it a perfect sanctuary for kids or guests. The partially finished basement is a cavernous 1887 square feet of space with 9-foot ceilings and rough plumbed for a bathroom. This area can become anything you imagine. Come see this stunning thoughtfully designed home situated right next to the Lebanon Valley Rail Trail in lovely Strathford Meadows.
Property Features
Property Type: Residential - Single Family
Basement: Full, Heated, Improved, Interior Access, Partially Finished, Poured Concrete, Rough Bath Plumb, Shelving, Windows
Basement: Yes
Cooling: Central A/C
Fireplaces: 1
Fuel Type: Natural Gas
Garage: 2
Heating: Forced Air, Programmable Thermostat, Summer/Winter C
Home Style: Tudor
Lot Size: 0.39 Acres
Roof Type: Architectural Shingle
Stories: 1.5
Taxes: $9,420
Year Built: 2012
Feature Descriptions
Accessibility: Roll-in Shower, Level Entry - Main
Additional Structures: Above Grade
Appliances: Cooktop, Dishwasher, Microwave, Refrigerator, Stainless Steel Appliances, Disposal, Oven - Double
Electric: 200+ Amp Service, Circuit Breakers, Generator
Exterior: Extensive Hardscape, Exterior Lighting, Secure Storage, Hot Tub
Exterior: Stucco, Stone
Fencing: Invisible
Fireplace: Gas/Propane, Mantel(s)
Flooring: Carpet, Luxury Vinyl Tile, Ceramic Tile
Interior: Bathroom - Soaking Tub, Butlers Pantry, Entry Level Bedroom, Formal/Separate Dining Room, Kitchen - Island, Pantry, Primary Bath(s), Recessed Lighting, Upgraded Countertops, Walk-in Closet(s), Floor Plan - Open, Window Treatments, Bathroom - Walk-In Shower, Solar Tube(s)
Lot: Front Yard, Landscaping, Level, Rear Yard
Lot Dimensions: 0.39 Acre(S)
Municipality: SOUTH LEBANON TWP
Parking Features: Paved Driveway
Parking Notes: 7 Total Parking Spaces
Rooms: Dining Room, Primary Bedroom, Bedroom 2,Bedroom 3,Kitchen, Game Room, Family Room, Foyer, Great Room, Laundry, Utility Room, Bathroom 2,Bonus Room, Primary Bathroom, Half Bath
Sewer: Public Sewer
SQFT Above Finished: 2795
SQFT Total Finished: 2795
Structure Type: Detached
Total Garage/Parking Spaces: 7
Utilities: Cable TV
Water: Public
Windows: Casement, Transom, Insulated, Screens
Room Sizes
Kitchen: 14 x 14 Level - Main
Dining Room: 10 x 14 Level - Main
Great Room: 21 x 21 Level - Main
Laundry: 14 x 8 Level - Main
Bonus Room: 12 x 13 Level - Main
Primary Bedroom: 14 x 16 Level - Main
Primary Bathroom: 9 x 17 Level - Main
Bedroom 2: 13 x 15 Level - Upper 1
Bedroom 3: 18 x 13 Level - Upper 1
Bathroom 2: 6 x 12 Level - Upper 1
Local Schools
High School: CEDAR CREST
Middle School: CEDAR CREST
School District: CORNWALL-LEBANON
Listed By / Shown By
Listed By
Agency Name: Iron Valley Real Estate
Agency Phone: 7177692986
Shown By
Agency Title: Berkshire Hathaway HomeServices Homesale Realty
Agency Phone: +18003833535

 First American
Estimate Your Payment
Estimated Payment
$ 2,295.09 per month $1,335.12 Principal & Interest $785.00 Property Tax $174.97 Homeowner's Insurance
114 Monticello Drive | MLS# PALN2027080
This single family home located at 114 Monticello Drive, Lebanon, PA 17042 is currently listed for sale with an asking price of $599,900. This property was built in 2012 and has 3 bedrooms and 2 full and 1 partial baths with 2795 sq. ft. Monticello Drive is located in the STRATHFORD MEADOWS subdivision within the CORNWALL-LEBANON school district. Search STRATHFORD MEADOWS real estate on www.homesale.com today.