
BEDS6
BATHS4 full
SQUARE FEET3,562
MLS#PABD2003320
STATUSPENDING
PROPERTY TYPEResidential - Single Family
SCHOOLTUSSEY MOUNTAIN
Property Description
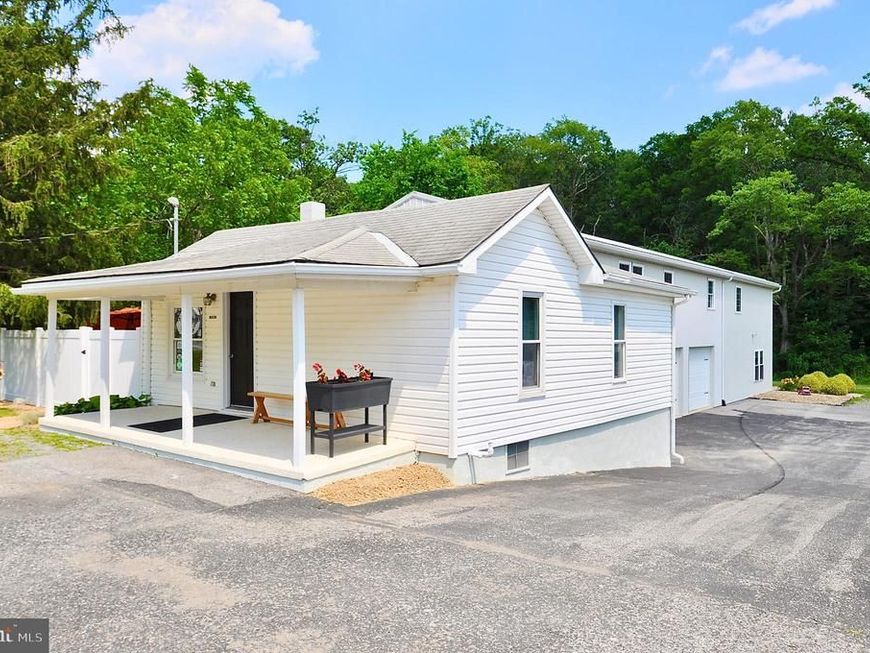
Set against a backdrop of scenic mountain views along Raystown Road (Route 26), just over the Bedford County line, this exceptional one-acre property offers one or (2) separate living units, each with kitchen and full baths, 3 car integral garage and lots of parking. The owner's residence features an inviting open-concept floor plan highlighted by cherry cabinetry, Corian countertops, a spacious center island and electric fireplace creating a warm and inviting atmosphere. A spacious 28' x 28' addition provides flexibility that can be used as expanded living space, private guest quarters, or a separate apartment. Just minutes from Shy Bear Boat launch, come see this wonderful property and make it yours today!
Property Features
Property Type: Residential - Single Family
Cooling: Central A/C
Fuel Type: Oil, Electric
Garage: 3
Heating: Forced Air
Lot Size: 1.13 Acres
Roof Type: Asphalt, Metal
Stories: 2.0
Taxes: $3,510
Year Built: 1940
Feature Descriptions
Additional Structures: Above Grade, Below Grade
Exterior: Metal Siding, Vinyl Siding
Flooring: Ceramic Tile, Carpet, Hardwood
Lot Dimensions: 1.13 Acre(S)
Municipality: LIBERTY TWP
Parking Notes: 3 Total Parking Spaces
Rooms: Living Room, Dining Room, Bedroom 2,Bedroom 3,Bedroom 4,Bedroom 5,Kitchen, Bedroom 1,Study, Commercial/Retail Space, Bathroom 1,Bathroom 2
Sewer: On Site Septic
Special View Info: Garden/Lawn, Trees/Woods, Street
SQFT Above Finished: 3562
SQFT Total Finished: 3562
Structure Type: Detached
Total Garage/Parking Spaces: 3
Water: Well
Room Sizes
Kitchen: 11 x 12 Level - Main
Dining Room: 13 x 8 Level - Main
Living Room: 16 x 14 Level - Main
Bedroom 1: 11 x 9 Level - Main
Bedroom 2: 15 x 12 Level - Main
Bathroom 1: 8 x 9 Level - Main
Study: 12 x 11 Level - Main
Bedroom 3: 13 x 12 Level - Main
Bedroom 4: 18 x 12 Level - Main
Bedroom 5: 12 x 11 Level - Main
Bathroom 2: 9 x 7 Level - Main
Kitchen: 10 x 7 Level - Lower 1
Dining Room: 10 x 10 Level - Lower 1
Living Room: 17 x 13 Level - Lower 1
Bedroom 1: 13 x 10 Level - Lower 1
Bathroom 1: 7 x 7 Level - Lower 1
Commercial/Retail Space: 27 x 25 Level - Main
Local Schools
School District: TUSSEY MOUNTAIN
Listed By / Shown By
Listed By
Agency Name: BHHS Home Edge Realty Group
Agency Phone: 8143085308
Shown By
Agency Title: Berkshire Hathaway HomeServices Homesale Realty
Agency Phone: +18003833535

 First American
Estimate Your Payment
Estimated Payment
$ 1,374.66 per month $956.77 Principal & Interest $292.50 Property Tax $125.39 Homeowner's Insurance
11352 Raystown Road | MLS# PABD2003320
This single family home located at 11352 Raystown Road, Saxton, PA 16678 is currently listed for sale with an asking price of $429,900. This property was built in 1940 and has 6 bedrooms and 4 full baths with 3562 sq. ft. Raystown Road is located within the TUSSEY MOUNTAIN school district. Search Saxton real estate on www.homesale.com today.