
BEDS5
BATHS4 full 1 partial
SQUARE FEET3,797
MLS#PAMC2195912
STATUSCOMING SOON
PROPERTY TYPEResidential - Single Family
SUBDIVISIONSHADY GROVE MANOR
SCHOOLWISSAHICKON
Property Description
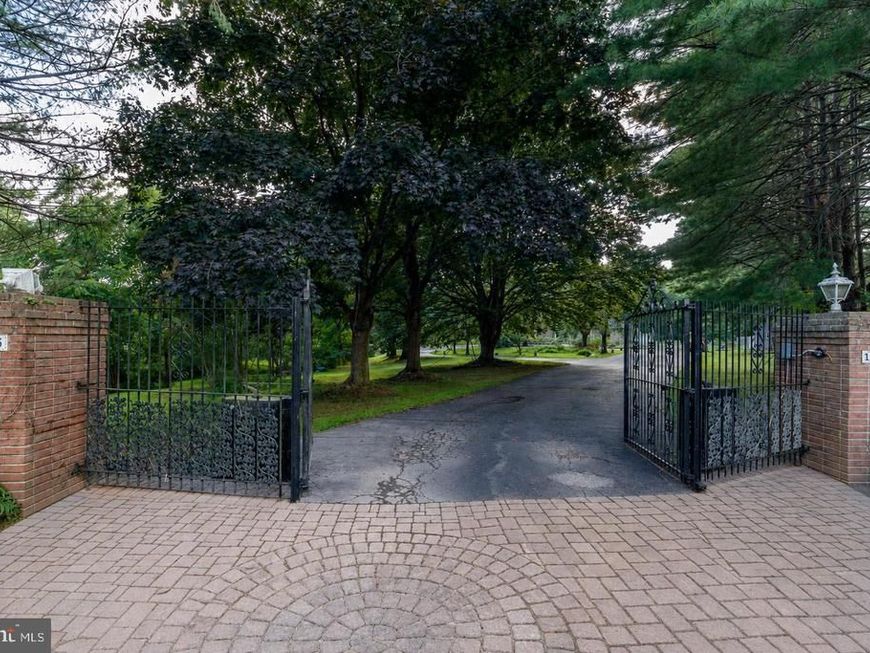
Two acres, a gated entrance, and a long private drive mean the nearest thing to your morning is the woods along the property line. That kind of separation usually means driving another thirty minutes out, and it is the reason this one is hard to replace. This 5 bedroom, 4.5 bath brick colonial sits in Blue Bell's Shady Grove Manor, in the Wissahickon School District, three minutes from Wings Field and minutes from the Blue Bell corporate corridor. The gate opens to a paver parking court with room for everyone who shows up, and mature woods run the length of one side, so the yard stays yours. The kitchen was rebuilt for the way people actually use one. A large seated island keeps guests in the room with you instead of drifting off. A Viking range puts real heat behind six burners at once, so a full dinner does not turn into a queue. Granite counters, a Viking microwave, and storage that ends the countertop pileup. It opens directly into the breakfast area and a family room where built in shelving flanks the fireplace, so whoever is cooking is never cut off from the conversation, and homework, dinner and the game all happen in the same space without anyone being in the way. A two story foyer with curved staircase sets the tone at the door. Formal dining seats the whole family at the holidays. The sunroom gives you the one room that stays bright in February. A separate living room holds the second fireplace, the room you go to when the family room is loud. Upstairs, the primary suite works as its own retreat at the end of the day. A private sitting area means somewhere to go that is not the bed. Dual walk in closets end the seasonal shuffle and the negotiation over hanging space. The bath has a steam shower and a jetted tub, so the wind down happens at home instead of on a spa schedule. Three more bedrooms give everyone their own door, and second floor laundry puts the machines where the clothes already are, the upgrade nobody thinks about until they have lived without it. A cedar sauna waits below. The grounds are why this house gets bought. The pool is heated and fenced, with two changing rooms and a full bath just inside the sunroom, so the season starts in May and runs into October without the house paying for it in wet floors. The covered outdoor kitchen has a stone bar, built in grill and sink, which keeps whoever is cooking part of the party instead of running back inside. An expansive deck handles the crowd. Three fire pits carry the evenings well past Labor Day. A swing set is already in place, so the kids have somewhere to go the first afternoon. Three car attached garage. The fifth bedroom sits in an in law suite that lives like a home of its own, with a full bath, private entrance, full kitchen, second laundry and its own two car carport. Aging parents keep their independence. An adult child gets a real landing. Live in help has a door of their own. Everyone under one roof, nobody on top of anybody. Coming soon. Showings begin Thursday, October 8.
Property Features
Property Type: Residential - Single Family
Basement: Yes
Basement: Unfinished
Cooling: Central A/C
Fireplaces: 2
Fuel Type: Electric
Garage: 3
Heating: Forced Air
Home Style: Colonial
Lot Size: 1.99 Acres
Roof Type: Shingle
Stories: 2.0
Taxes: $14,734
Year Built: 1980
Feature Descriptions
Additional Structures: Above Grade, Below Grade
Exterior: Brick
Exterior: Street Lights, Play Area, Hot Tub, Exterior Lighting
Fireplace: Gas/Propane
Interior: 2nd Kitchen, Attic, Bathroom - Stall Shower, Bathroom - Soaking Tub, Bathroom - Walk-In Shower, Breakfast Area, Crown Moldings, Curved Staircase, Dining Area, Entry Level Bedroom, Family Room Off Kitchen, Floor Plan - Traditional, Formal/Separate Dining Room, Kitchen - Eat-In, Walk-in Closet(s), Upgraded Countertops, Skylight(s), Sauna, Recessed Lighting, Primary Bath(s), Kitchen - Island, Kitchen - Gourmet
Location: Suburban
Lot Dimensions: 1.99 Acre(S)
Municipality: WHITPAIN TWP
Parking Notes: 5 Total Parking Spaces
Sewer: Public Sewer
SQFT Above Finished: 3797
SQFT Total Finished: 3797
Structure Type: Detached
Swimming Pool: Concrete, Fenced, Heated, In Ground, Pool/Spa Combo, Saltwater
Total Garage/Parking Spaces: 5
Water: Public
Local Schools
High School: WISSAHICKN
Elementary School: SHADY GROVE
School District: WISSAHICKON
Listed By / Shown By
Listed By
Agency Name: Keller Williams Real Estate-Blue Bell
Agency Phone: 2156462900
Shown By
Agency Title: Berkshire Hathaway HomeServices Homesale Realty
Agency Phone: +18003833535

 First American
Estimate Your Payment
Estimated Payment
$ 5,003.68 per month $3,338.35 Principal & Interest $1,227.83 Property Tax $437.50 Homeowner's Insurance
1135 Romsey Drive | MLS# PAMC2195912
This single family home located at 1135 Romsey Drive , Blue Bell, PA 19422 is currently listed for sale with an asking price of $1,500,000. This property was built in 1980 and has 5 bedrooms and 4 full and 1 partial baths with 3797 sq. ft. Romsey Drive is located in the SHADY GROVE MANOR subdivision within the WISSAHICKON school district. Search SHADY GROVE MANOR real estate on www.homesale.com today.