
BEDS2
BATHS2 full 1 partial
SQUARE FEET1,361
MLS#MDBC2170586
STATUSACTIVE
PROPERTY TYPEResidential - Townhouse
SUBDIVISIONRIVERCHASE
SCHOOLBALTIMORE COUNTY PUBLIC SCHOOLS
Property Description
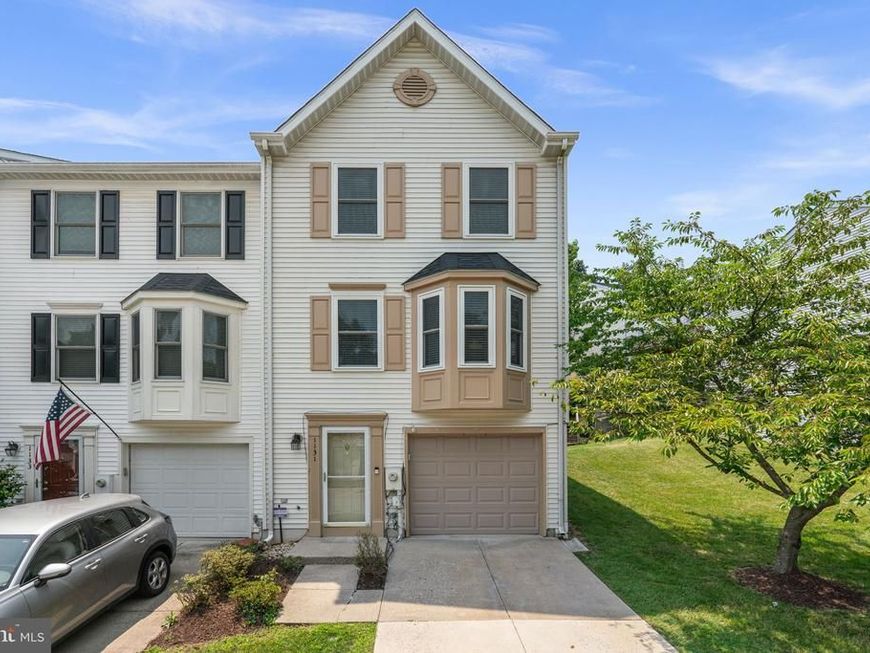
Welcome home to this outstanding end-of-unit townhouse in the sought-after Riverchase community. Step inside to a warm and inviting living room featuring a cozy wood-burning fireplace, which flows effortlessly into the separate dining room with a convenient pass-through to the kitchen. The fully updated eat-in kitchen is designed for both everyday living and entertaining, offering a center island, abundant cabinetry, generous counter space, and stainless steel appliances. Upstairs, the spacious primary suite impresses with vaulted ceilings and an updated en suite bath, while the second bedroom also features its own private en suite, providing comfort and privacy for everyone. The finished basement offers ample room to unwind. Enjoy fresh air on the back deck overlooking the rear yard. Easy access to shopping, dining, and commuter routes.
Property Features
Property Type: Residential - Townhouse
Basement: Fully Finished
Basement: Yes
Cooling: Central A/C
Fireplaces: 1
Fuel Type: Electric
Garage: 1
Heating: Heat Pump(s)
Home Style: Colonial
Stories: 3.0
Taxes: $3,125
Year Built: 1991
Feature Descriptions
Additional Structures: Above Grade, Below Grade
Community Amenities: Common Grounds
Condo/Coop Fee: $265.00/Monthly
Exterior: Vinyl Siding
Parking Notes: 1 Total Parking Spaces
Pet Restrictions: No Pet Restrictions
Sewer: Public Sewer
SQFT Above Finished: 1236
SQFT Below Finished: 125
SQFT Total Finished: 1361
Structure Type: Interior Row/Townhouse
Total Garage/Parking Spaces: 1
Water: Public
Local Schools
High School: LANSDOWNE HIGH & ACADEMY OF FINANCE
Middle School: ARBUTUS
Elementary School: RELAY
School District: BALTIMORE COUNTY PUBLIC SCHOOLS
Listed By / Shown By
Listed By
Agency Name: Red Cedar Real Estate, LLC
Agency Phone: 4437082887
Shown By
Agency Title: Berkshire Hathaway HomeServices Homesale Realty
Agency Phone: +18003833535

 First American
Estimate Your Payment
Estimated Payment
$ 1,065.93 per month $712.18 Principal & Interest $260.42 Property Tax $93.33 Homeowner's Insurance
1131 Kelfield Drive , Unit 1131 | MLS# MDBC2170586
This townhouse located at 1131 Kelfield Drive , Unit 1131, Baltimore, MD 21227 is currently listed for sale with an asking price of $320,000. This property was built in 1991 and has 2 bedrooms and 2 full and 1 partial baths with 1361 sq. ft. Kelfield Drive , Unit 1131 is located in the RIVERCHASE subdivision within the BALTIMORE COUNTY PUBLIC SCHOOLS school district. Search RIVERCHASE real estate on www.homesale.com today.