
BEDS3
BATHS2 full 1 partial
SQUARE FEET2,337
MLS#MDHR2060574
STATUSCOMING SOON
PROPERTY TYPEResidential - Single Family
SUBDIVISIONBROOKHILL FARMS
SCHOOLHARFORD COUNTY PUBLIC SCHOOLS
Property Description
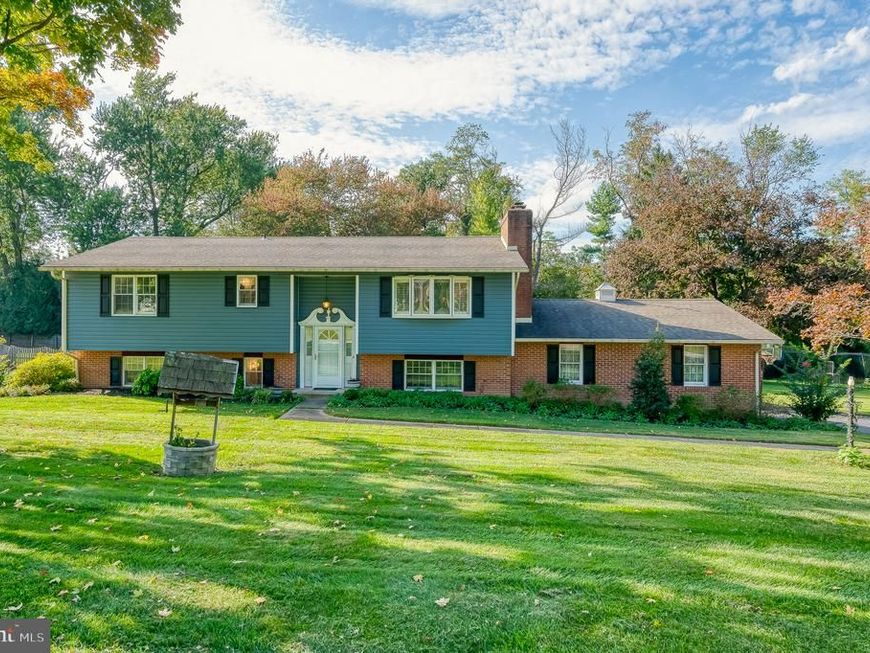
New siding, two wood-burning fireplaces, and an oversized two-car garage set this 3-bedroom, 2.5-bath split-level apart, all on 0.62 acres in Brook Hill Farms. The main level feels warm and welcoming, with wood floors running through the living and dining rooms and a fireplace ready for cool fall evenings. The kitchen pairs granite counters with brand-new stainless steel appliances. On the same level, three bedrooms, including the primary suite, feel fresh and move-in ready with new carpet. Downstairs, the fully finished walkout lower level gives you room to spread out, with new waterproof luxury vinyl plank floors, a second fireplace, and a half bath. Step right out to the backyard, or picture the space as a den, game room, or home office. The oversized garage offers space for two cars plus extra storage and a workspace. Behind the scenes, the siding carries a lifetime warranty on vinyl and workmanship, and the water heater and washer and dryer are newer. Out back, a shed keeps tools and outdoor gear organized, and the Trex deck overlooks an expansive lawn framed by mature trees. A fire pit makes it easy to linger outside long after sunset.
Property Features
Property Type: Residential - Single Family
Basement: Yes
Basement: Full, Fully Finished, Walkout Stairs
Cooling: Central A/C
Fireplaces: 2
Fuel Type: Oil
Garage: 2
Heating: Forced Air
Home Style: Split Level
Lot Size: 0.62 Acres
Stories: 2.0
Taxes: $4,837
Year Built: 1973
Feature Descriptions
Additional Structures: Above Grade, Below Grade
Appliances: Stainless Steel Appliances
Exterior: Brick, Combination, Vinyl Siding
Fireplace: Wood
Flooring: Wood, Carpet, Tile/Brick, Luxury Vinyl Plank
Interior: Primary Bath(s), Upgraded Countertops, Wood Floors, Carpet, Attic
Lot Dimensions: 0.62 Acre(S)
Parking Notes: 2 Total Parking Spaces
Sewer: Septic Exists
SQFT Above Finished: 1337
SQFT Below Finished: 1000
SQFT Total Finished: 2337
Structure Type: Detached
Total Garage/Parking Spaces: 2
Water: Well
Local Schools
School District: HARFORD COUNTY PUBLIC SCHOOLS
Listed By / Shown By
Listed By
Agency Name: EXP Realty, LLC
Agency Phone: 4106389555
Shown By
Agency Title: Berkshire Hathaway HomeServices Homesale Realty
Agency Phone: +18003833535

 First American
Estimate Your Payment
Estimated Payment
$ 1,812.73 per month $1,246.32 Principal & Interest $403.08 Property Tax $163.33 Homeowner's Insurance
1130 Sturbridge Road | MLS# MDHR2060574
This single family home located at 1130 Sturbridge Road, Fallston, MD 21047 is currently listed for sale with an asking price of $560,000. This property was built in 1973 and has 3 bedrooms and 2 full and 1 partial baths with 2337 sq. ft. Sturbridge Road is located in the BROOKHILL FARMS subdivision within the HARFORD COUNTY PUBLIC SCHOOLS school district. Search BROOKHILL FARMS real estate on www.homesale.com today.