
BEDS4
BATHS2 full 1 partial
SQUARE FEET1,078
MLS#MDPG2201382
STATUSACTIVE
PROPERTY TYPEResidential - Single Family
SUBDIVISIONBOXWOOD VILLAGE
SCHOOLPRINCE GEORGES COUNTY PUBLIC SCHOOLS
Property Description
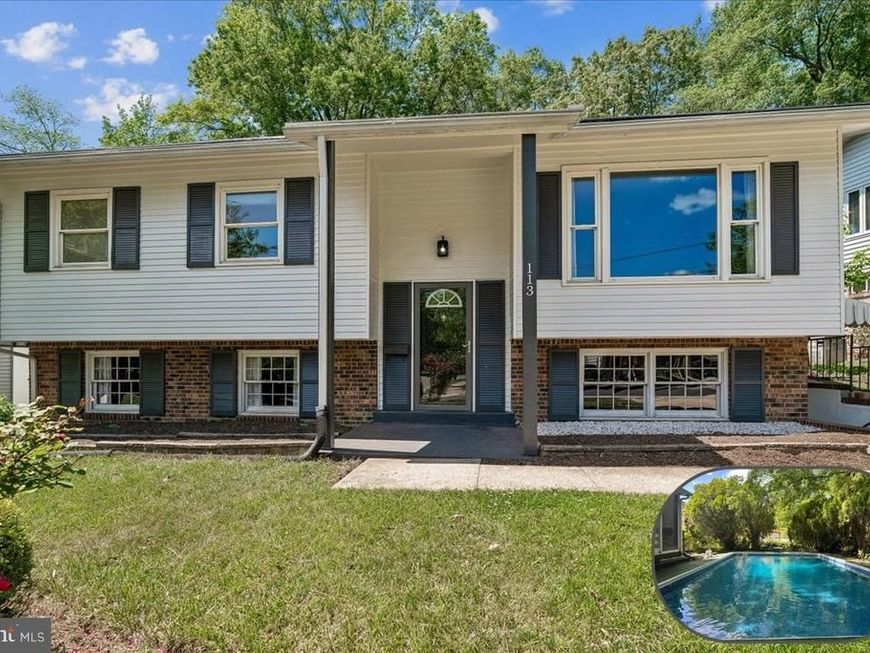
Welcome to this beautifully updated split-foyer home offering comfort, space, and thoughtful modern upgrades throughout. From the foyer, you can head up to the main level or down to the lower level, providing flexible living spaces to fit your needs. The upper level features a bright living room with a large picture window, flowing into the spacious dining room. The refreshed kitchen offers modern cabinetry, quartz countertops, a stylish backsplash, updated flooring, and pantry storage. This level boasts beautiful hardwood floors and three well-sized bedrooms including an updated full bath, and a private owner’s suite with its own powder room and refreshed finishes. This level also features a large sunroom that overlooks the swimming pool, perfect for entertaining. The lower level expands your living space with a spacious family room with a wood-burning fireplace, a fourth bedroom, full bath, laundry area, and additional storage, offering great flexibility for guests, work, or recreation. Outside, enjoy a fully fenced backyard with a swimming pool, freestanding deck, and easy access from the sunroom, creating a great setup for relaxing or entertaining. Conveniently located near parks, playgrounds, shopping, dining, and major commuter routes with quick access to the Beltway and BW Parkway. Potential VA assumption at 4.625% This move-in-ready home brings together modern updates, comfortable living, and excellent commuter access, making it an easy place to call home.
Upcoming Open Houses
Open House Thursday May 28th, 5:00pm - 7:00pm
Open House Saturday May 30th, 2:00pm - 4:00pm
Open House Sunday May 31st, 2:00pm - 4:00pm
Property Features
Property Type: Residential - Single Family
Basement: Other, Partially Finished
Basement: Yes
Cooling: Central A/C
Fireplaces: 1
Fuel Type: Natural Gas
Heating: 90% Forced Air
Home Style: 10000001231
Lot Size: 0.16 Acres
Roof Type: Asphalt
Stories: 2.5
Taxes: $8,532
Year Built: 1965
Feature Descriptions
Additional Structures: Above Grade, Below Grade
Appliances: Dishwasher, Disposal, Freezer, Refrigerator, Stove, Range Hood, Dryer, Washer, Exhaust Fan, Microwave
Exterior: Frame
Fencing: Wood
Fireplace: Brick, Metal
Flooring: Luxury Vinyl Plank, Hardwood
Lot Dimensions: 0.16 Acre(S)
Municipality: Greenbelt
Rooms: Living Room, Dining Room, Primary Bedroom, Bedroom 2,Bedroom 3,Bedroom 4,Kitchen, Family Room, Foyer, Sun/Florida Room, Laundry, Storage Room, Utility Room, Full Bath, Half Bath
Sewer: Public Sewer
SQFT Above Finished: 1078
SQFT Total Finished: 1078
Structure Type: Detached
Swimming Pool: In Ground
Water: Public
Room Sizes
Primary Bedroom: 15 x 11 Level - Upper 1
Bedroom 2: 11 x 9 Level - Upper 1
Kitchen: 11 x 10 Level - Upper 1
Dining Room: 12 x 10 Level - Upper 1
Living Room: 14 x 13 Level - Upper 1
Laundry: 14 x 7 Level - Lower 1
Family Room: 22 x 20 Level - Lower 1
Utility Room: 8 x 6 Level - Lower 1
Storage Room: 6 x 3 Level - Lower 1
Sun/Florida Room: 22 x 9 Level - Upper 1
Bedroom 3: 11 x 8 Level - Upper 1
Bedroom 4: 19 x 12 Level - Lower 1
Local Schools
High School: ELEANOR ROOSEVELT
Middle School: GREENBELT
Elementary School: GREENBELT
School District: PRINCE GEORGES COUNTY PUBLIC SCHOOLS
Listed By / Shown By
Listed By
Agency Name: Corcoran McEnearney
Agency Phone: 2025525600
Shown By
Agency Title: Berkshire Hathaway HomeServices Homesale Realty
Agency Phone: +18003833535

 First American
Estimate Your Payment
Estimated Payment
$ 2,032.55 per month $1,168.42 Principal & Interest $711.00 Property Tax $153.13 Homeowner's Insurance
113 Rosewood Drive | MLS# MDPG2201382
This single family home located at 113 Rosewood Drive, Greenbelt, MD 20770 is currently listed for sale with an asking price of $525,000. This property was built in 1965 and has 4 bedrooms and 2 full and 1 partial baths with 1078 sq. ft. Rosewood Drive is located in the BOXWOOD VILLAGE subdivision within the PRINCE GEORGES COUNTY PUBLIC SCHOOLS school district. Search BOXWOOD VILLAGE real estate on www.homesale.com today.