
BEDS3
BATHS3 full 1 partial
SQUARE FEET3,500
MLS#PAPH2573942
STATUSACTIVE
PROPERTY TYPEResidential - Townhouse
SUBDIVISIONNORTHERN LIBERTIES
SCHOOLTHE SCHOOL DISTRICT OF PHILADELPHIA
Property Description
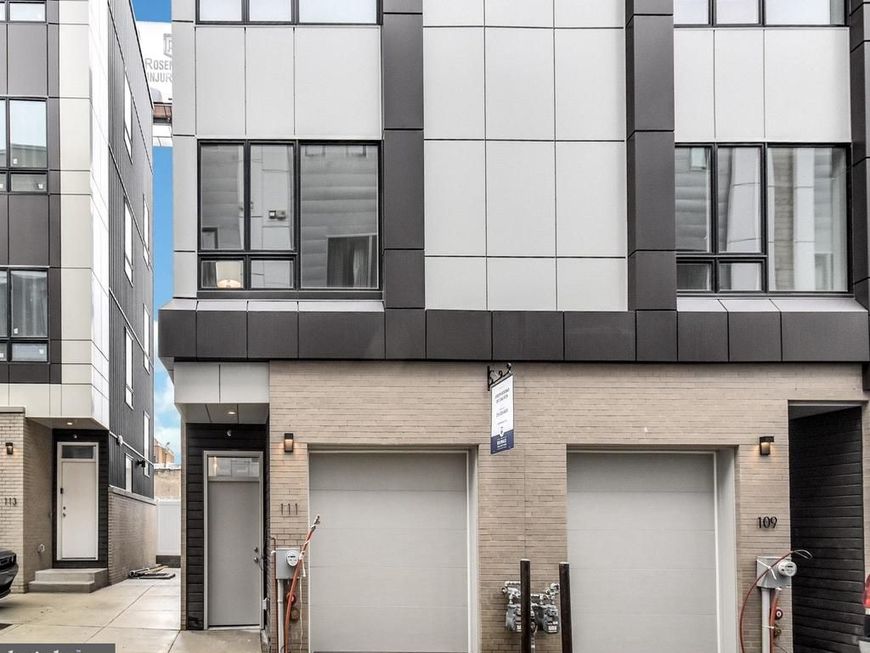
Gorgeous 3 bedroom, 3.5 bathroom new construction is now available for rent! Custom built, 2,800+ square feet of living space and tons of luxury amenities. This 4-story home is located in Northern Liberties section of Philadelphia. Huge Rooftop deck, 10 year tax abatement, 1 car garage parking, stunning kitchens, designer baths, bright recessed lighting, surround sound speaker system and high end finishes throughout - hardwood floors, granite, quartz, unique and designer fixtures and more. Master bedroom / owners suite features a gorgeous bathroom with glass-enclosed shower, double vanity, large walk-in closet, walk out access to a private deck, and fully finished basement.
Property Features
Property Type: Residential - Townhouse
Basement: Fully Finished
Basement: Yes
Cooling: Central A/C
Fuel Type: Natural Gas
Garage: 1
Heating: Forced Air
Home Style: Traditional
Lot Size: 0.00 Acre(S)
Stories: 4.0
Taxes: $2,354
Year Built: 2019
Feature Descriptions
Additional Structures: Above Grade, Below Grade
Exterior: Brick
Interior: Built-Ins, Ceiling Fan(s), Combination Dining/Living, Floor Plan - Open, Kitchen - Island, Recessed Lighting, Bathroom - Tub Shower, Upgraded Countertops, Walk-in Closet(s), Wet/Dry Bar, Wood Floors
Lot Dimensions: 0.00 Acre(S)
Municipality: PHILADELPHIA
Parking Notes: 1 Total Parking Spaces
Pet Restrictions: Case by Case Basis
Rooms: Living Room, Dining Room, Primary Bedroom, Bedroom 2,Kitchen, Basement, Bedroom 1,Other, Office, Primary Bathroom, Full Bath
Sewer: Public Sewer
SQFT Above Finished: 3500
SQFT Total Finished: 3500
Structure Type: Interior Row/Townhouse
Total Garage/Parking Spaces: 1
Water: Public
Room Sizes
Office: 12 x 11 Level - Main
Kitchen: 17 x 12 Level - Upper 1
Bedroom 1: 16 x 9 Level - Upper 2
Bedroom 2: 13 x 12 Level - Upper 2
Dining Room: 16 x 9 Level - Upper 1
Living Room: 16 x 13 Level - Upper 1
Primary Bedroom: 16 x 12 Level - Upper 3
Local Schools
School District: THE SCHOOL DISTRICT OF PHILADELPHIA
Listed By / Shown By
Listed By
Agency Name: Elite Realty Group Unl. Inc.
Agency Phone: 2153284800
Shown By
Agency Title: Berkshire Hathaway HomeServices Homesale Realty
Agency Phone: +18003833535

 First American
Estimate Your Payment
Estimated Payment
$ 2,182.26 per month $1,755.97 Principal & Interest $196.17 Property Tax $230.13 Homeowner's Insurance
113 Olive Street | MLS# PAPH2573942
This townhouse located at 113 Olive Street, Philadelphia, PA 19123 is currently listed for sale with an asking price of $789,000. This property was built in 2019 and has 3 bedrooms and 3 full and 1 partial baths with 3500 sq. ft. Olive Street is located in the NORTHERN LIBERTIES subdivision within the THE SCHOOL DISTRICT OF PHILADELPHIA school district. Search NORTHERN LIBERTIES real estate on www.homesale.com today.