
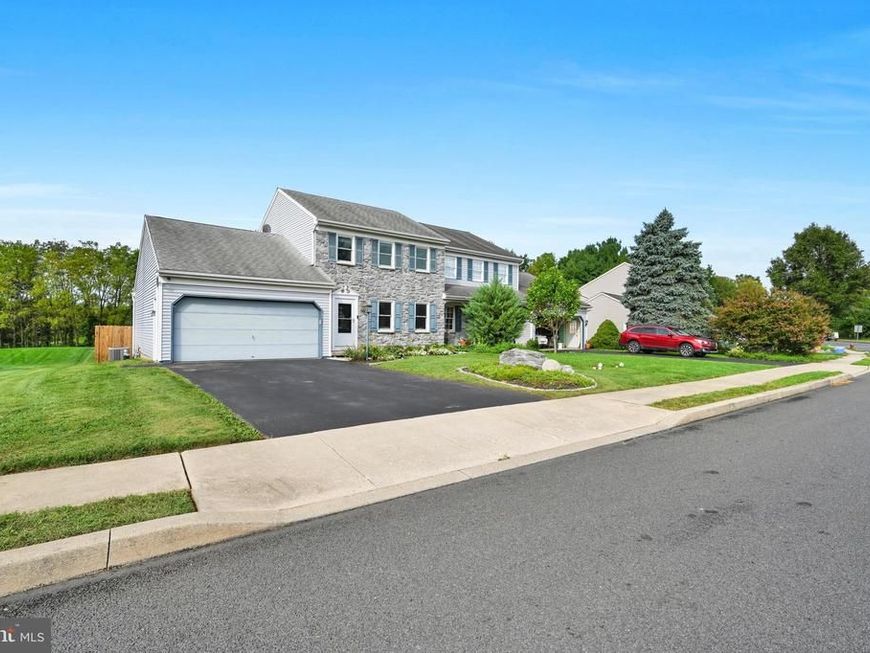
BEDS3
BATHS1 full 1 partial
SQUARE FEET1,870
MLS#PALA2095960
STATUSCOMING SOON
PROPERTY TYPEResidential - Single Family
SUBDIVISIONLITITZ RUN
SCHOOLWARWICK
Property Description
Better for less! Own more space in this move-in ready semi-detached home. The kitchen pairs granite and tile finishes with everyday functionality, while the finished basement offers flexible space. Enjoy the outdoors on the large composite deck overlooking the open backyard and walking trail. Replacement windows and newer mechanicals enhance comfort. Minutes from downtown Lititz shops & dining.
Property Features
Property Type: Residential - Single Family
Basement: Yes
Basement: Full, Improved, Partially Finished, Sump Pump
Cooling: Central A/C
Fuel Type: Natural Gas
Garage: 2
Heating: Forced Air
Home Style: Traditional
Lot Size: 0.23 Acres
Stories: 2.0
Taxes: $4,128
Year Built: 1993
Feature Descriptions
Additional Structures: Above Grade, Below Grade
Appliances: Built-In Microwave, Dishwasher, Disposal, Oven/Range - Electric, Stainless Steel Appliances, Water Heater
Electric: 200+ Amp Service
Exterior: Stick Built
Exterior: Sidewalks
Flooring: Carpet, Luxury Vinyl Plank, Luxury Vinyl Tile
Interior: Bathroom - Tub Shower, Breakfast Area, Carpet, Ceiling Fan(s), Combination Dining/Living, Combination Kitchen/Dining, Dining Area, Family Room Off Kitchen, Kitchen - Eat-In, Kitchen - Island, Pantry, Recessed Lighting, Upgraded Countertops
Lot: Adjoins - Open Space
Lot Dimensions: 0.23 Acre(S)
Municipality: WARWICK TWP
Parking Features: Asphalt Driveway
Parking Notes: 4 Total Parking Spaces
Rooms: Living Room, Dining Room, Bedroom 2,Bedroom 3,Kitchen, Family Room, Bedroom 1,Laundry, Full Bath, Half Bath
Sewer: Public Sewer
SQFT Above Finished: 1536
SQFT Below Finished: 334
SQFT Total Finished: 1870
Structure Type: Twin/Semi-Detached
Total Garage/Parking Spaces: 4
Water: Public
Windows: Double Pane, Energy Efficient, Insulated, Replacement
Room Sizes
Living Room: 22 x 12 Level - Main
Kitchen: 12 x 11 Level - Main
Dining Room: 12 x 12 Level - Main
Family Room: 18 x 12 Level - Main
Half Bath: 5 x 6 Level - Main
Laundry: 6 x 6 Level - Main
Family Room: 21 x 16 Level - Lower 1
Bedroom 1: 13 x 13 Level - Upper 1
Bedroom 3: 11 x 13 Level - Upper 1
Bedroom 2: 10 x 13 Level - Upper 1
Full Bath: 8 x 13 Level - Upper 1
Local Schools
High School: WARWICK
Middle School: WARWICK
Elementary School: LITITZ
School District: WARWICK
Listed By / Shown By

Listed By
Agency Name: Berkshire Hathaway HomeServices Homesale Realty
Agent Name: Mark Rebert
Agency Phone: Cell: (717) 742-0778
 First American
Estimate Your Payment
Estimated Payment
$ 1,250.20 per month $801.20 Principal & Interest $344.00 Property Tax $105.00 Homeowner's Insurance
113 Laurie Lane | MLS# PALA2095960
This single family home located at 113 Laurie Lane, Lititz, PA 17543 is currently listed for sale by Berkshire Hathaway HomeServices Homesale Realty, with an asking price of $360,000. This property was built in 1993 and has 3 bedrooms and 1 full and 1 partial baths with 1870 sq. ft. Laurie Lane is located in the LITITZ RUN subdivision within the WARWICK school district. Search LITITZ RUN real estate on www.homesale.com today.