
BEDS4
BATHS2 full 1 partial
SQUARE FEET2,162
MLS#PABU2127986
STATUSPENDING
PROPERTY TYPEResidential - Single Family
SUBDIVISIONHEATHER VALLEY
SCHOOLCOUNCIL ROCK
Property Description
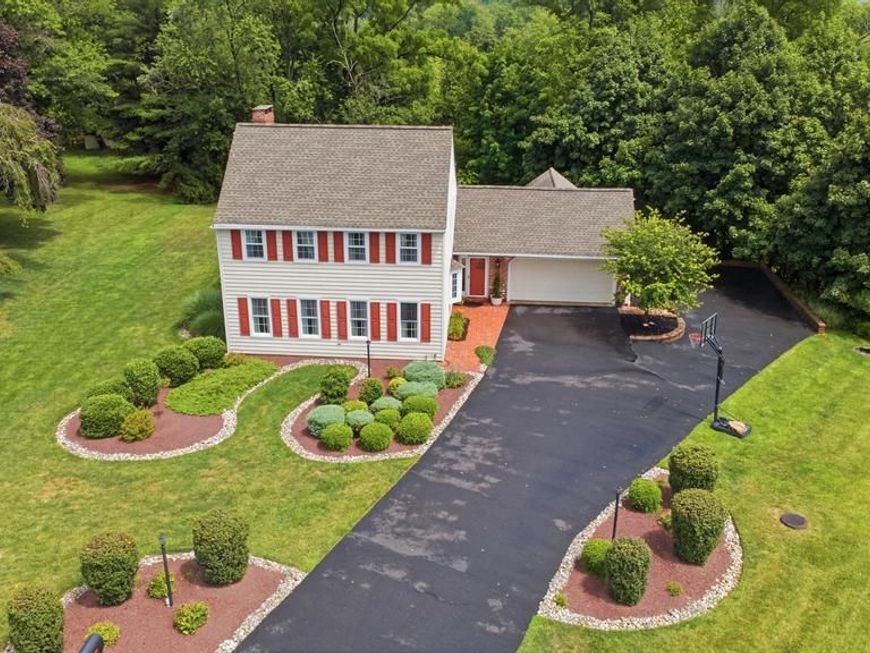
Drop Dead Gorgeous and Simply Irresistible! This home has been beautifully renovated top to bottom, inside and out. Manicured Grounds set the stage, featuring a completely replaced Driveway and Hardscaping and Upgraded Vinyl Siding. Step inside to a newly remodeled Gourmet Kitchen (2024) with Quartz counter tops, breakfast bar, pot filler, glass subway tiled backsplash and newer Stainless Steel appliances; Updated Baths; Luxury Vinyl Coretec flooring (looks like real wood) throughout the entire First Floor (2022); Wood flooring in upstairs hallway and master bedroom; Enjoy the gas fireplace; and impressive Finished Basement with Wet Bar & Recessed Lights, plus a Deck perfect for entertaining — all set on a 0.76 Acre lot backing to 13.5 acres of Protected Open Space owned by the Bucks County Conservancy; with a 3 Car Garage. Neutral Paint throughout. This home does not belong to an HOA! Simple Beauty on a charming Cul-de-Sac, in a Top Notch School District. This is Bucks County Living at it's best!
Property Features
Property Type: Residential - Single Family
Basement: Yes
Basement: Full, Partially Finished
Cooling: Central A/C
Fireplaces: 1
Fuel Type: Electric
Garage: 3
Heating: Forced Air
Home Style: Traditional
Lot Size: 0.76 Acres
Stories: 2.0
Taxes: $8,928
Year Built: 1978
Feature Descriptions
Additional Structures: Above Grade, Below Grade
Appliances: Built-In Range, Oven - Wall, Oven - Self Cleaning, Dishwasher, Refrigerator, Disposal, Energy Efficient Appliances
Exterior: Vinyl Siding
Fireplace: Brick, Gas/Propane
Flooring: Solid Hardwood, Slate, Luxury Vinyl Plank, Laminate Plank
Interior: Kitchen - Island, Ceiling Fan(s), Attic/House Fan, Wet/Dry Bar, Bathroom - Stall Shower, Kitchen - Eat-In
Lot: Cul-de-sac, Trees/Wooded, Front Yard, Rear Yard
Lot Dimensions: 0.76 Acre(S)
Municipality: NORTHAMPTON TWP
Parking Notes: 3 Total Parking Spaces
Rooms: Living Room, Dining Room, Primary Bedroom, Bedroom 2,Bedroom 3,Kitchen, Family Room, Bedroom 1,Other, Attic
Sewer: Public Sewer
Special View Info: Trees/Woods
SQFT Above Finished: 2162
SQFT Total Finished: 2162
Structure Type: Detached
Total Garage/Parking Spaces: 3
Water: Public
Windows: Energy Efficient
Wooded: Yes
Room Sizes
Primary Bedroom: 16 x 13 Level - Upper 1
Bedroom 1: 13 x 12 Level - Upper 1
Bedroom 2: 13 x 11 Level - Upper 1
Bedroom 3: 16 x 11 Level - Upper 1
Kitchen: 14 x 14 Level - Main
Dining Room: 14 x 12 Level - Main
Family Room: 31 x 13 Level - Main
Living Room: 22 x 14 Level - Main
Other: 5 x 5 Level - Main
Other: 21 x 12 Level - Lower 3
Other: 16 x 13 Level - Lower 3
Local Schools
High School: COUNCIL ROCK HIGH SCHOOL SOUTH
Middle School: HOLLAND
Elementary School: HILLCREST
School District: COUNCIL ROCK
Listed By / Shown By
Listed By
Agency Name: RE/MAX Properties
Agency Phone: 2159687400
Shown By
Agency Title: Berkshire Hathaway HomeServices Homesale Realty
Agency Phone: +18003833535

 First American
Estimate Your Payment
Estimated Payment
$ 2,694.60 per month $1,724.59 Principal & Interest $744.00 Property Tax $226.01 Homeowner's Insurance
113 Hayhurst Court | MLS# PABU2127986
This single family home located at 113 Hayhurst Court, Holland, PA 18966 is currently listed for sale with an asking price of $774,900. This property was built in 1978 and has 4 bedrooms and 2 full and 1 partial baths with 2162 sq. ft. Hayhurst Court is located in the HEATHER VALLEY subdivision within the COUNCIL ROCK school district. Search HEATHER VALLEY real estate on www.homesale.com today.