
BEDS3
BATHS3 full 1 partial
SQUARE FEET1,900
MLS#MDBC2146844
STATUSPENDING
PROPERTY TYPEResidential - Townhouse
SCHOOLBALTIMORE COUNTY PUBLIC SCHOOLS
Property Description
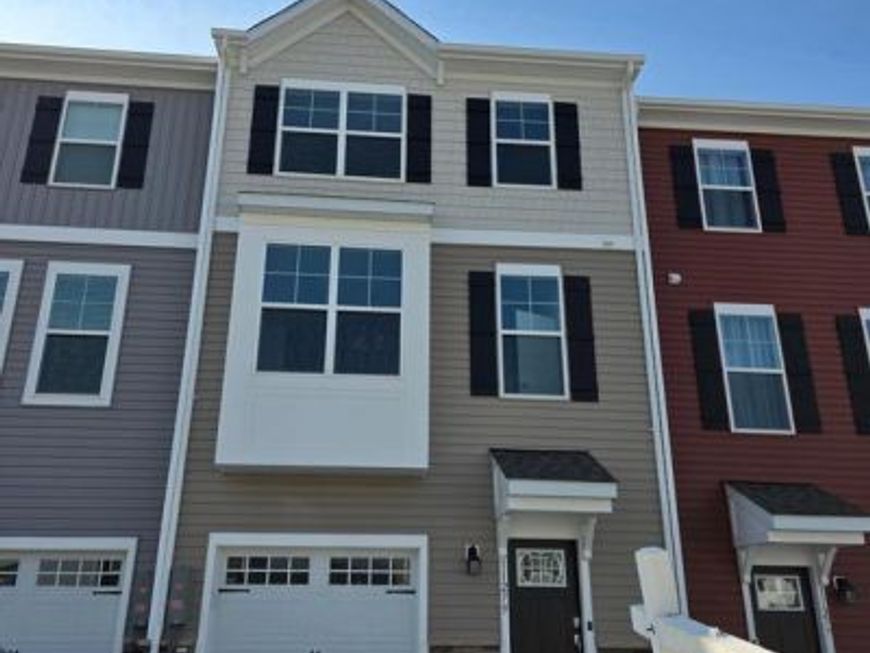
PRICE IMPROVEMENT on this Quick Move-In | Homesite #111 Striking Craftsman elevation with rich stone accents sets the tone for this beautifully designed Abigail townhome. This one-car garage home offers space exactly where you want it, featuring 3 bedrooms and 3.5 baths in a thoughtfully planned layout. The open and light-filled main living area is perfect for both everyday living and entertaining. The enormous kitchen island anchors the space, complemented by an oversized great room and a separate dining area—truly the heart of the home. Upstairs, the bedroom level includes three spacious bedrooms, a private owner’s suite bath, and a second full bath for family or guests. A convenient bedroom-level laundry adds functionality rarely found in townhome living. The finished lower level offers a versatile rec room and full bath, ideal for guests, a home office, or additional living space. Enjoy outdoor living on the large rear deck, perfect for relaxing or entertaining. This home truly has something for everyone—style, space, and smart design—all ready for quick move-in.
Property Features
Property Type: Residential - Townhouse
Cooling: Heat Pump(s)
Fireplaces: 1
Fuel Type: Electric
Garage: 2
Heating: Heat Pump(s)
Home Style: Craftsman
Lot Size: 0.00 Acre(S)
Stories: 3.0
Taxes: $0
Year Built: 2025
Feature Descriptions
Additional Structures: Above Grade
Appliances: Built-In Microwave, Disposal, Oven - Self Cleaning, Oven/Range - Electric, Stainless Steel Appliances, Refrigerator
Exterior: Stone, Vinyl Siding
Fireplace: Electric
HOA Fee: $65.00/Monthly
Interior: Breakfast Area, Carpet, Dining Area, Floor Plan - Open, Kitchen - Eat-In, Kitchen - Island, Pantry, Recessed Lighting, Bathroom - Tub Shower, Walk-in Closet(s), Family Room Off Kitchen
Lot Dimensions: 0.00 Acre(S)
Parking Notes: 4 Total Parking Spaces
Pet Restrictions: Cats OK, Dogs OK
Rooms: Dining Room, Primary Bedroom, Bedroom 2,Bedroom 3,Kitchen, Foyer, Great Room, Recreation Room, Bathroom 2,Bathroom 3,Primary Bathroom, Half Bath
Sewer: Public Sewer
SQFT Above Finished: 1900
SQFT Total Finished: 1900
Structure Type: Interior Row/Townhouse
Total Garage/Parking Spaces: 4
Water: Public
Room Sizes
Primary Bedroom: 18 x 12 Level - Upper 1
Bedroom 2: 10 x 9 Level - Upper 1
Bedroom 3: 10 x 9 Level - Upper 1
Great Room: 19 x 16 Level - Main
Kitchen: 12 x 9 Level - Main
Recreation Room: 19 x 15 Level - Lower 1
Dining Room: 16 x 10 Level - Main
Local Schools
High School: PERRY HALL
Middle School: PERRY HALL
Elementary School: VINCENT FARM
School District: BALTIMORE COUNTY PUBLIC SCHOOLS
Listed By / Shown By
Listed By
Agency Name: Builder Solutions Realty
Agency Phone: 4109797740
Shown By
Agency Title: Berkshire Hathaway HomeServices Homesale Realty
Agency Phone: +18003833535

 First American
Estimate Your Payment
Estimated Payment
$ 1,120.14 per month $990.35 Principal & Interest $0.00 Property Tax (data not provided by mls) $129.79 Homeowner's Insurance
11279 Davisar Road, Unit 111 | MLS# MDBC2146844
This townhouse located at 11279 Davisar Road, Unit 111, White Marsh, MD 21162 is currently listed for sale with an asking price of $444,990. This property was built in 2025 and has 3 bedrooms and 3 full and 1 partial baths with 1900 sq. ft. Davisar Road, Unit 111 is located within the BALTIMORE COUNTY PUBLIC SCHOOLS school district. Search White Marsh real estate on www.homesale.com today.