
BEDS3
BATHS1 full
SQUARE FEET1,240
MLS#PACE2519992
STATUSACTIVE
PROPERTY TYPEResidential - Single Family
SCHOOLBELLEFONTE AREA
Property Description
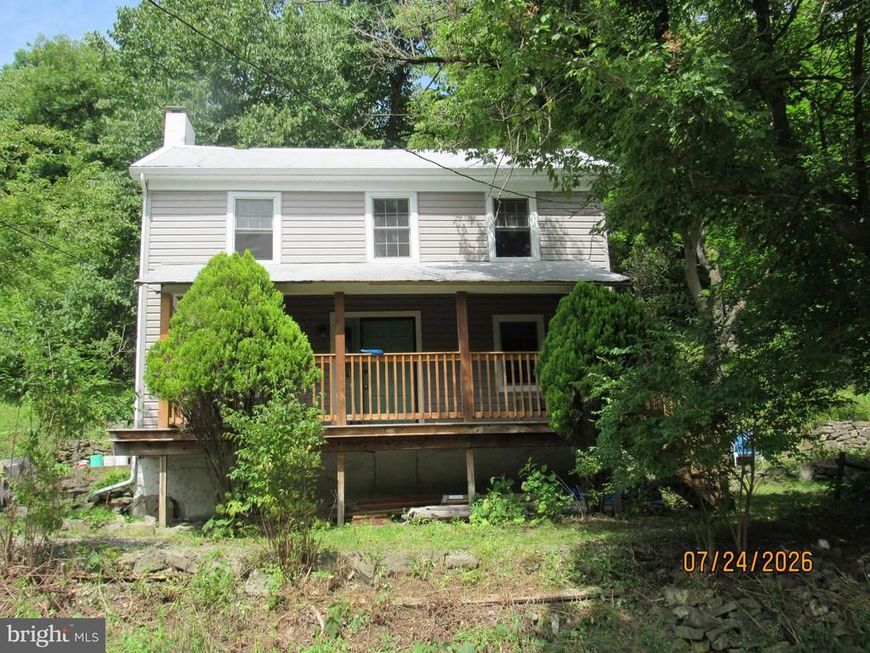
Affordable living, this 3 bedroom 1 bathroom home offers a great opportunity to home ownership. Property is in good state of repair. Enjoy the covered front porch or the second floor sitting deck to the rear of the home. Home is heated by oil forced hot air furnace and 2 rooms are electric base board. On-site well water and public sewer service. There is a wood stove in living room . Hidden driveway please was caution. Lockbox on kitchen door on the Pleasant Gap side of the house.
Property Features
Property Type: Residential - Single Family
Basement: Partial, Side Entrance, Walkout Level, Outside Entrance
Basement: Yes
Cooling: None
Fuel Type: Oil, Electric
Heating: 90% Forced Air, Baseboard - Electric
Home Style: Farmhouse/National Folk
Lot Size: 1.00 Acres
Roof Type: Metal, Rubber
Stories: 2.0
Taxes: $1,270
Year Built: 1900
Feature Descriptions
Additional Structures: Above Grade, Below Grade
Appliances: Stove, Water Heater
Exterior: Frame
Lot Dimensions: 1.00 Acre(S)
Municipality: SPRING TWP
Parking Notes: 3 Total Parking Spaces
Rooms: Living Room, Dining Room, Sitting Room, Bedroom 2,Kitchen, Bedroom 1,Laundry, Bathroom 1,Bathroom 3
Sewer: Public Sewer
SQFT Above Finished: 1240
SQFT Total Finished: 1240
Structure Type: Detached
Total Garage/Parking Spaces: 3
Water: Well
Room Sizes
Kitchen: 11 x 15 Level - Main
Living Room: 15 x 11 Level - Main
Dining Room: 13 x 11 Level - Main
Laundry: 10 x 8 Level - Main
Bedroom 2: 15 x 11 Level - Upper 1
Bedroom 1: 10 x 15 Level - Upper 1
Bathroom 3: 9 x 9 Level - Upper 1
Sitting Room: 9 x 6 Level - Upper 1
Bathroom 1: 8 x 8 Level - Upper 1
Local Schools
High School: BELLEFONTE AREA
Middle School: BELLEFONTE AREA
Elementary School: PLEASANT GAP
School District: BELLEFONTE AREA
Listed By / Shown By
Listed By
Agency Name: Linn Realty
Agency Phone: 8143537355
Shown By
Agency Title: Berkshire Hathaway HomeServices Homesale Realty
Agency Phone: +18003833535

 First American
Estimate Your Payment
Estimated Payment
$ 493.24 per month $342.51 Principal & Interest $105.83 Property Tax $44.89 Homeowner's Insurance
1127 Axemann Rd | MLS# PACE2519992
This single family home located at 1127 Axemann Rd, Bellefonte, PA 16823 is currently listed for sale with an asking price of $153,900. This property was built in 1900 and has 3 bedrooms and 1 full baths with 1240 sq. ft. Axemann Rd is located within the BELLEFONTE AREA school district. Search Bellefonte real estate on www.homesale.com today.