
BEDS4
BATHS3 full
SQUARE FEET1,866
MLS#MDCA2029936
STATUSACTIVE
PROPERTY TYPEResidential - Single Family
SUBDIVISIONCHESAPEAKE RANCH ESTATES
SCHOOLCALVERT COUNTY PUBLIC SCHOOLS
Property Description
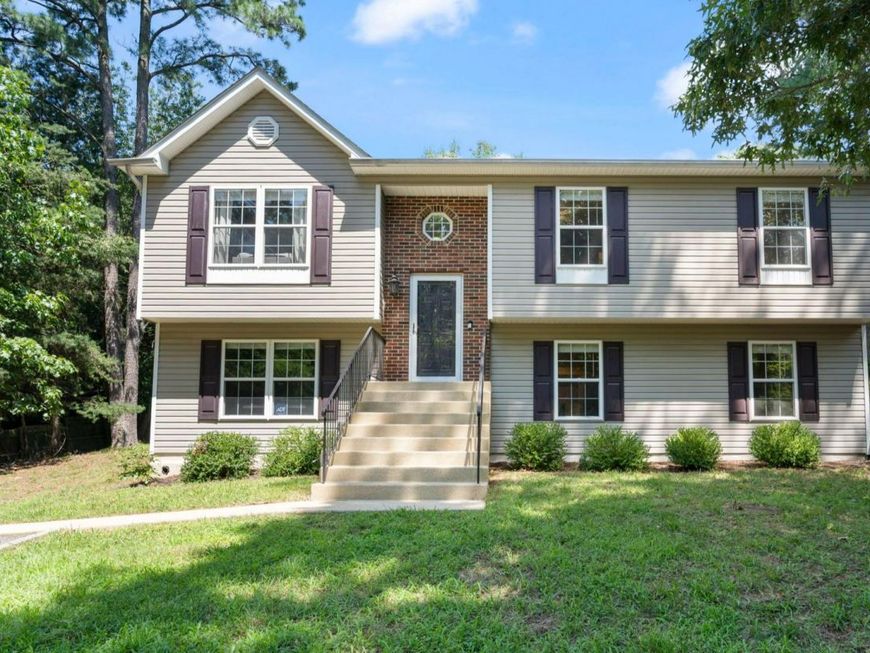
Welcome home! 1126 Stagecoach trail is the definition of move-in-ready, affordable luxury. Spacious yet cozy this split-foyer style home located on a quiet street, with great uesable front and back lawn space, and lined with trees for privacy. The open floorplan on the main level features vaulted ceilings and amazing natural light - showcasing the beautifully bright, updated kitchen. Complete with solid countertops, tile backsplash, stainless appliances, and ceramic tile flooring - perfect for cooking, and entertaining! Large eat-in dining area, spacious enough for a full sized dining set and additional buffet/storage furniture. Primary bedroom comfortably fits king-sized bed, night stands, and large dresser, and features luxurious en-suite full bathroom with custom walk-in shower. Both additional main level bedrooms are generously sized, with great closet space! Downstairs features additional den/living space with large windows and great natural light -- don't mistake this for a "basement" there's daylight all around! Large 4th bedroom (with great closet space, and large windows as well), and 3rd full bathroom make this potential inlaw suite or guest suite. Unfinished utility/additional space allows potential for new owners to add a 5th bedroom and additional living space, or continue to use for additional utility storage/workshop. The use of space, beautiful finishes, and great yard space on this one make it a great find - checking all the boxes! See it Soon!
Property Features
Property Type: Residential - Single Family
Basement: Yes
Basement: Improved, Interior Access, Daylight, Full, Full, Heated, Walkout Level, Windows, Workshop, Space For Rooms, Partially Finished
Cooling: Central A/C
Fuel Type: Electric
Heating: Heat Pump(s)
Home Style: Split Foyer
Lot Size: 0.25 Acres
Roof Type: Architectural Shingle
Stories: 2.0
Taxes: $3,448
Year Built: 2000
Feature Descriptions
Additional Structures: Above Grade, Below Grade
Appliances: Built-In Microwave, Dishwasher, Oven/Range - Electric, Stove, Refrigerator, Washer, Dryer
Community Amenities: Baseball Field, Basketball Courts, Beach, Boat Ramp, Club House, Community Center, Jog/Walk Path, Lake, Picnic Area, Tot Lots/Playground, Water/Lake Privileges
Exterior: Brick, Vinyl Siding
Flooring: Hardwood, Ceramic Tile, Luxury Vinyl Plank
HOA Fee: $560.00/Annually
Interior: Bathroom - Tub Shower, Breakfast Area, Carpet, Combination Kitchen/Dining, Family Room Off Kitchen, Kitchen - Eat-In
Lot: Level, Partly Wooded, Private, Rear Yard, SideYard(s), Front Yard
Lot Dimensions: 0.25 Acre(S)
Parking Notes: 4 Total Parking Spaces
Rooms: Living Room, Dining Room, Primary Bedroom, Bedroom 2,Bedroom 3,Bedroom 4,Kitchen, Den, Laundry, Utility Room, Bathroom 2,Bathroom 3,Primary Bathroom
Sewer: Septic Exists
SQFT Above Finished: 1224
SQFT Below Finished: 642
SQFT Total Finished: 1866
Structure Type: Detached
Total Garage/Parking Spaces: 4
Water: Public
Wooded: Yes
Local Schools
High School: PATUXENT
Middle School: MILL CREEK
Elementary School: PATUXENT APPEAL ELEMENTARY CAMPUS
School District: CALVERT COUNTY PUBLIC SCHOOLS
Listed By / Shown By
Listed By
Agency Name: CENTURY 21 New Millennium
Agency Phone: 4439689595
Shown By
Agency Title: Berkshire Hathaway HomeServices Homesale Realty
Agency Phone: +18003833535

 First American
Estimate Your Payment
Estimated Payment
$ 1,291.71 per month $888.00 Principal & Interest $287.33 Property Tax $116.38 Homeowner's Insurance
1126 Stagecoach Trail | MLS# MDCA2029936
This single family home located at 1126 Stagecoach Trail, Lusby, MD 20657 is currently listed for sale with an asking price of $399,000. This property was built in 2000 and has 4 bedrooms and 3 full baths with 1866 sq. ft. Stagecoach Trail is located in the CHESAPEAKE RANCH ESTATES subdivision within the CALVERT COUNTY PUBLIC SCHOOLS school district. Search CHESAPEAKE RANCH ESTATES real estate on www.homesale.com today.