
BEDS3
BATHS2 full
SQUARE FEET1,350
MLS#MDBA2228400
STATUSACTIVE
PROPERTY TYPEResidential - Townhouse
SUBDIVISIONGRACELAND PARK
SCHOOLBALTIMORE CITY PUBLIC SCHOOLS
Property Description
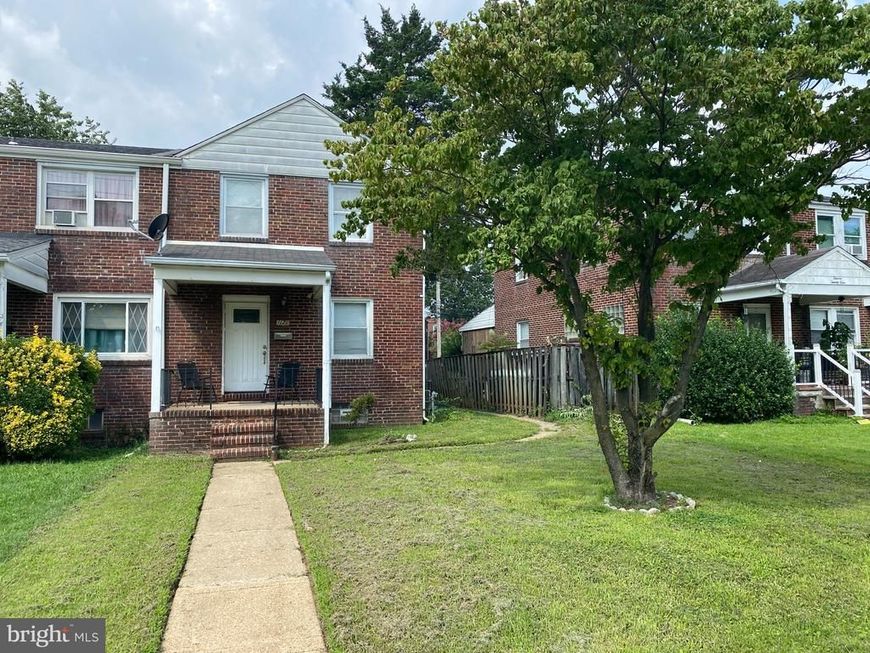
Come and experience this beautiful 3-bedroom, 2-bathroom end-of-group townhouse today! The light-filled main level welcomes you into a spacious living room, flowing seamlessly into a separate dining room and an efficient kitchen layout. Upstairs, the second floor hosts the home's three comfortable bedrooms and a full central bathroom. The finished lower level adds valuable living space, featuring a cozy family room alongside a dedicated utility area and a convenient half bath. Enjoy modern comfort year-round with central air conditioning for summer and gas-driven radiant heat for the colder months. When the weather is nice, relax on your private, covered front porch. This centrally located home offers unparalleled convenience and high transit accessibility. Enjoy quick access to premier dining and entertainment in Canton, Fells Point, and downtown Baltimore. Commuting is a breeze with immediate proximity to major highways like I-95 and I-895, as well as top regional employers including Johns Hopkins Bayview Medical Center and Amazon. Investor Note: The property is currently occupied by reliable tenants who would love to stay, offering a seamless, turnkey opportunity for an investor. Don't miss out—schedule your private tour today!
Property Features
Property Type: Residential - Townhouse
Basement: Yes
Basement: Connecting Stairway, Full, Improved, Interior Access, Outside Entrance, Partially Finished, Rear Entrance, Sump Pump, Walkout Stairs
Cooling: Central A/C
Fuel Type: Natural Gas
Heating: Radiator
Home Style: Federal
Lot Size: 0.06 Acres
Stories: 3.0
Taxes: $3,394
Year Built: 1941
Feature Descriptions
Additional Structures: Above Grade, Below Grade
Exterior: Brick
Lot Dimensions: 0.06 Acre(S)
Rooms: Living Room, Dining Room, Kitchen, Family Room, Utility Room
Sewer: Public Sewer
SQFT Above Finished: 1080
SQFT Below Finished: 270
SQFT Total Finished: 1350
Structure Type: End of Row/Townhouse
Water: Public
Local Schools
School District: BALTIMORE CITY PUBLIC SCHOOLS
Listed By / Shown By
Listed By
Agency Name: RE/MAX Advantage Realty
Agency Phone: 4103916900
Shown By
Agency Title: Berkshire Hathaway HomeServices Homesale Realty
Agency Phone: +18003833535

 First American
Estimate Your Payment
Estimated Payment
$ 786.03 per month $444.89 Principal & Interest $282.83 Property Tax $58.30 Homeowner's Insurance
1126 Dundalk | MLS# MDBA2228400
This townhouse located at 1126 Dundalk, Baltimore, MD 21224 is currently listed for sale with an asking price of $199,900. This property was built in 1941 and has 3 bedrooms and 2 full baths with 1350 sq. ft. Dundalk is located in the GRACELAND PARK subdivision within the BALTIMORE CITY PUBLIC SCHOOLS school district. Search GRACELAND PARK real estate on www.homesale.com today.