
BEDS3
BATHS2 full 1 partial
SQUARE FEET1,906
MLS#PAYK2104466
STATUSACTIVE UNDER CONTRACT
PROPERTY TYPEResidential - Single Family
SUBDIVISIONNOTTINGHAM VILLAGE
SCHOOLSOUTH WESTERN
Property Description
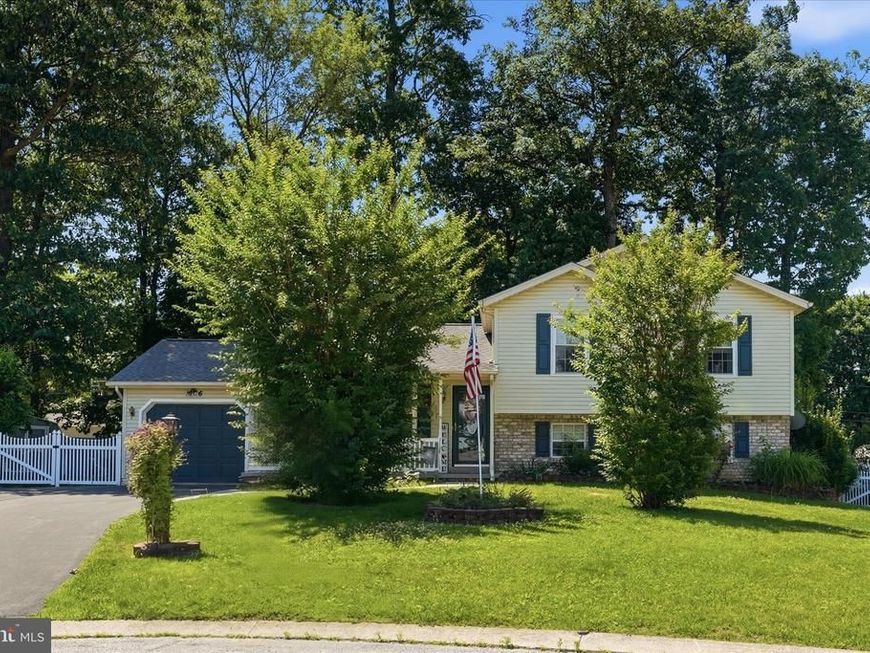
Do not miss this Beautiful End of the cul-de-sac location. This spacious 4 level home has an open floor plan that leads from the living room into the kitchen. From off the kitchen you can enjoy evenings on the rear deck with retractable awning. There is a large finished family room with a gas fireplace on the lower level with half bath and walks out to the fully fenced rear yard. Don't miss the lower 4th level basement that has laundry and can be used for additional storage, game room etc. Attached garage, new gas stove in kitchen, new HVAC 2026 , newer storage shed, new roof 2025, and NO HOA! All within walking distance to shopping, restaurants and more.
Property Features
Property Type: Residential - Single Family
Basement: Yes
Basement: Full
Cooling: Central A/C
Fuel Type: Natural Gas
Heating: Forced Air
Home Style: Split Level
Lot Size: 0.23 Acres
Roof Type: Architectural Shingle
Stories: 4.0
Taxes: $5,160
Year Built: 1993
Feature Descriptions
Additional Structures: Above Grade, Below Grade
Appliances: Washer, Dryer, Oven/Range - Gas, Refrigerator, Dishwasher, Built-In Microwave
Electric: 200+ Amp Service
Exterior: Awning(s)
Exterior: Vinyl Siding, Aluminum Siding
Fencing: Fully, Rear
Interior: Kitchen - Eat-In, Kitchen - Country
Lot: Cul-de-sac
Lot Dimensions: 0.23 Acre(S)
Municipality: PENN TWP
Number of Rooms: 9
Parking Features: Asphalt Driveway
Rooms: Living Room, Bedroom 2,Bedroom 3,Kitchen, Family Room, Basement, Bedroom 1,Bathroom 1,Bathroom 2,Half Bath
Sewer: Public Sewer
SQFT Above Finished: 1312
SQFT Below Finished: 594
SQFT Total Finished: 1906
Structure Type: Detached
Water: Public
Windows: Double Pane
Local Schools
High School: SOUTH WESTERN SENIOR
School District: SOUTH WESTERN
Listed By / Shown By
Listed By
Agency Name: Real Estate Teams, LLC
Agency Phone: 3016953020
Shown By
Agency Title: Berkshire Hathaway HomeServices Homesale Realty
Agency Phone: +18003833535

 First American
Estimate Your Payment
Estimated Payment
$ 1,260.44 per month $734.21 Principal & Interest $430.00 Property Tax $96.22 Homeowner's Insurance
1126 Cobblestone Court | MLS# PAYK2104466
This single family home located at 1126 Cobblestone Court, Hanover, PA 17331 is currently listed for sale with an asking price of $329,900. This property was built in 1993 and has 3 bedrooms and 2 full and 1 partial baths with 1906 sq. ft. Cobblestone Court is located in the NOTTINGHAM VILLAGE subdivision within the SOUTH WESTERN school district. Search NOTTINGHAM VILLAGE real estate on www.homesale.com today.