
BEDS5
BATHS2 full
SQUARE FEET1,696
MLS#PAYK2106608
STATUSACTIVE
PROPERTY TYPEResidential - Townhouse
SUBDIVISIONNORTH YORK BORO
SCHOOLCENTRAL YORK
Property Description
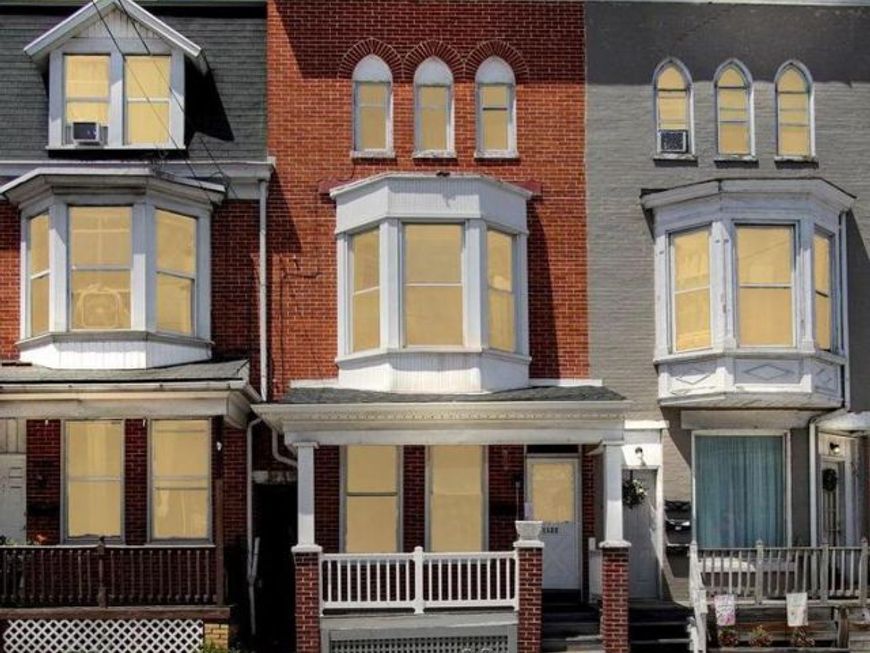
Welcome home to this spacious 5-bedroom, 2 full bath home in the Central York School District! Freshly painted throughout, this home offers plenty of room to spread out, along with a detached one-car garage for secure parking or additional storage. The fenced backyard adds privacy and convenience. Located less than two minutes from both I-83 and Route 30, you’ll enjoy quick access to shopping, restaurants, schools, and everyday amenities. To top it off, the annual property taxes are just $2,358, helping keep your monthly housing costs affordable!
Property Features
Property Type: Residential - Townhouse
Basement: Yes
Basement: Full
Cooling: None
Fuel Type: Natural Gas
Garage: 1
Heating: Hot Water
Home Style: Traditional
Lot Size: 0.05 Acres
Stories: 2.5
Taxes: $2,358
Year Built: 1900
Feature Descriptions
Additional Structures: Above Grade, Below Grade
Exterior: Brick
Lot Dimensions: 0.05 Acre(S)
Municipality: NORTH YORK BORO
Parking Notes: 1 Total Parking Spaces
Rooms: Living Room, Dining Room, Primary Bedroom, Bedroom 2,Bedroom 3,Kitchen, Bedroom 1,Bathroom 1
Sewer: Public Sewer
SQFT Above Finished: 1696
SQFT Total Finished: 1696
Structure Type: Interior Row/Townhouse
Total Garage/Parking Spaces: 1
Water: Public
Room Sizes
Kitchen: 9 x 8 Level - Main
Dining Room: 9 x 7 Level - Main
Bathroom 1: 5 x 10 Level - Main
Living Room: 12 x 12 Level - Main
Primary Bedroom: 15 x 13 Level - Upper 1
Bedroom 1: 9 x 12 Level - Upper 1
Bedroom 3: 9 x 11 Level - Upper 1
Bathroom 1: 6 x 6 Level - Upper 1
Bedroom 1: 9 x 12 Level - Upper 2
Bedroom 2: 15 x 12 Level - Upper 2
Local Schools
School District: CENTRAL YORK
Listed By / Shown By
Listed By
Agency Name: House Broker Realty LLC
Agency Phone: 7177579999
Shown By
Agency Title: Berkshire Hathaway HomeServices Homesale Realty
Agency Phone: +18003833535

 First American
Estimate Your Payment
Estimated Payment
$ 674.52 per month $422.64 Principal & Interest $196.50 Property Tax $55.39 Homeowner's Insurance
1122 N George Street | MLS# PAYK2106608
This townhouse located at 1122 N George Street , York, PA 17404 is currently listed for sale with an asking price of $189,900. This property was built in 1900 and has 5 bedrooms and 2 full baths with 1696 sq. ft. N George Street is located in the NORTH YORK BORO subdivision within the CENTRAL YORK school district. Search NORTH YORK BORO real estate on www.homesale.com today.