
BEDS4
BATHS3 full
SQUARE FEET2,548
MLS#MDCA2027366
STATUSACTIVE
PROPERTY TYPEResidential - Single Family
SUBDIVISIONLAKEWOOD
SCHOOLCALVERT COUNTY PUBLIC SCHOOLS
Property Description
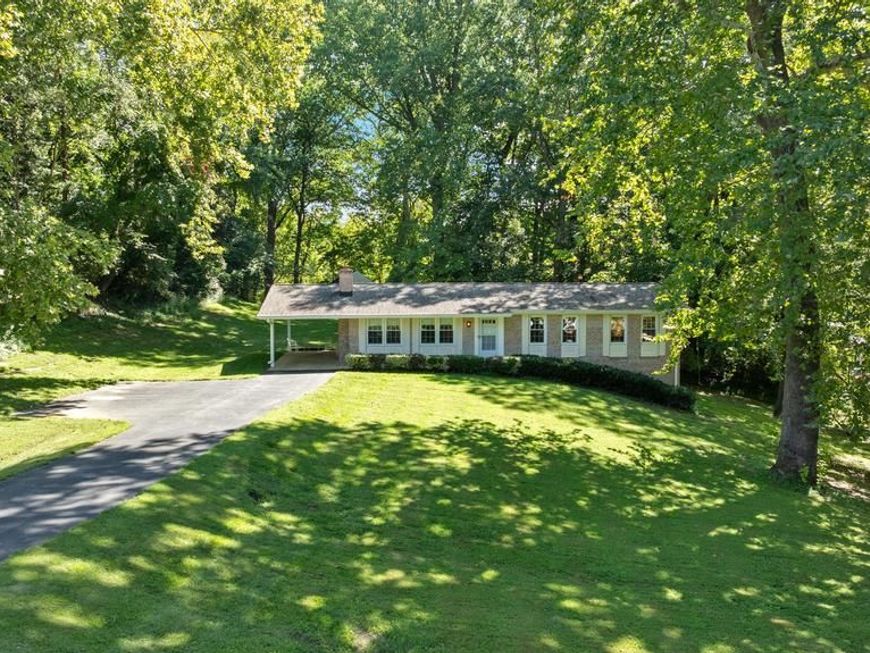
Welcome home to 11219 Lakeview Dr in Dunkirk! This spacious 4-bedroom, 3-bath rambler offers comfortable one-level living with plenty of room to grow. The inviting floor plan provides generous living space and bedrooms, making it ideal for everyday living, entertaining, or accommodating guests. Enjoy outdoor living from the deck, perfect for morning coffee, summer gatherings, or relaxing at the end of the day. A convenient carport provides covered parking, while the property’s no-HOA status offers added freedom and flexibility. Located in desirable Dunkirk with convenient access to shopping, dining, schools, parks, and major commuter routes, this home offers the space and lifestyle you’ve been looking for—4 bedrooms, 3 full baths, outdoor living, covered parking, and no HOA!
Property Features
Property Type: Residential - Single Family
Basement: Yes
Basement: Fully Finished, Connecting Stairway, Heated, Improved, Outside Entrance, Side Entrance, Windows
Cooling: Ceiling Fan(s), Heat Pump(s), Central A/C
Fireplaces: 1
Fuel Type: Electric, Oil, Wood
Heating: Heat Pump - Oil BackUp, Central, Forced Air
Home Style: Ranch/Rambler
Lot Size: 1.12 Acres
Stories: 2.0
Taxes: $4,619
Year Built: 1972
Feature Descriptions
Accessibility: Level Entry - Main, Doors - Swing In
Additional Structures: Above Grade, Below Grade
Appliances: Dishwasher, Dryer, Exhaust Fan, Freezer, Icemaker, Microwave, Refrigerator, Stove, Washer
Exterior: Brick
Exterior: Exterior Lighting
Fireplace: Brick, Mantel(s), Wood
Flooring: Ceramic Tile, Hardwood
Interior: Attic, Bathroom - Walk-In Shower, Breakfast Area, Built-Ins, Ceiling Fan(s), Dining Area, Entry Level Bedroom, Floor Plan - Open, Formal/Separate Dining Room, Kitchen - Eat-In, Kitchen - Table Space, Primary Bath(s), Recessed Lighting, Wood Floors, Stove - Wood
Lot Dimensions: 1.12 Acre(S)
Parking Features: Asphalt Driveway, Paved Driveway
Parking Notes: 11 Total Parking Spaces
Rooms: Dining Room, Bedroom 2,Bedroom 3,Bedroom 4,Kitchen, Game Room, Family Room, Foyer, Breakfast Room, Bedroom 1,Bathroom 1,Bathroom 2,Bathroom 3
Sewer: Septic Exists
Special View Info: Trees/Woods
SQFT Above Finished: 1456
SQFT Below Finished: 1092
SQFT Total Finished: 2548
Structure Type: Detached
Total Garage/Parking Spaces: 11
Water: Well
Windows: Bay/Bow, Double Pane, Sliding, Vinyl Clad
Local Schools
School District: CALVERT COUNTY PUBLIC SCHOOLS
Listed By / Shown By
Listed By
Agency Name: RE/MAX One
Agency Phone: 4105356291
Shown By
Agency Title: Berkshire Hathaway HomeServices Homesale Realty
Agency Phone: +18003833535

 First American
Estimate Your Payment
Estimated Payment
$ 1,857.50 per month $1,301.96 Principal & Interest $384.92 Property Tax $170.63 Homeowner's Insurance
11219 Lakeview Drive | MLS# MDCA2027366
This single family home located at 11219 Lakeview Drive, Dunkirk, MD 20754 is currently listed for sale with an asking price of $585,000. This property was built in 1972 and has 4 bedrooms and 3 full baths with 2548 sq. ft. Lakeview Drive is located in the LAKEWOOD subdivision within the CALVERT COUNTY PUBLIC SCHOOLS school district. Search LAKEWOOD real estate on www.homesale.com today.