
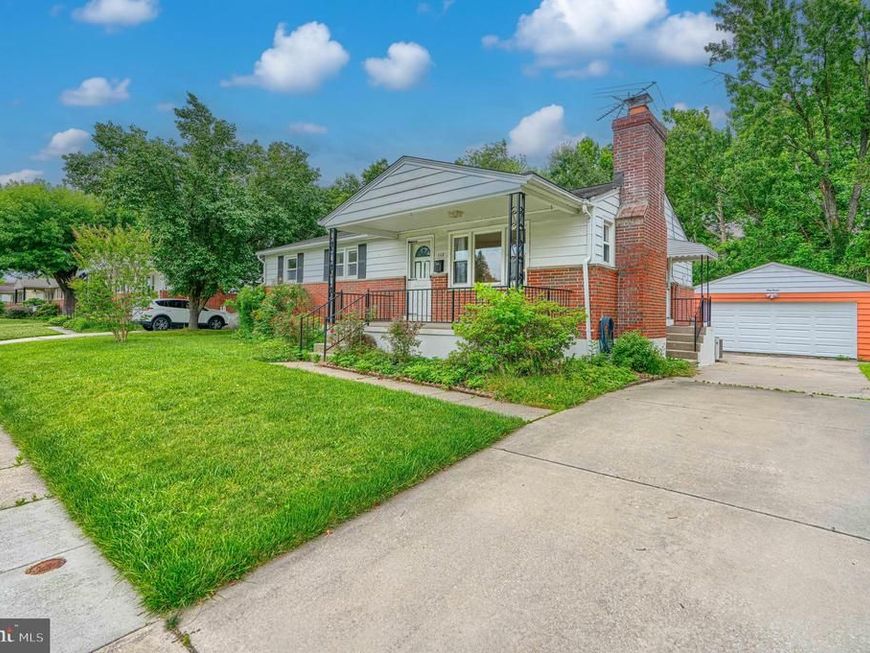
BEDS3
BATHS1 full 1 partial
SQUARE FEET1,896
MLS#MDBC2168450
STATUSACTIVE
PROPERTY TYPERental - Single Family
SUBDIVISIONHAVERFORD
SCHOOLBALTIMORE COUNTY PUBLIC SCHOOLS
Property Description
Welcome home to this beautifully maintained residence in the highly desirable Lutherville area. Offering a blend of comfort, style, and convenience, this home features spacious living areas, abundant natural light, and a functional floor plan designed for today's lifestyle. The main level includes a welcoming living room, a well-appointed kitchen with ample cabinet and counter space, and comfortable dining and gathering areas perfect for everyday living or entertaining. Generously sized bedrooms provide plenty of closet space, while the bathrooms are thoughtfully updated for modern comfort. Outside, enjoy a private yard with space to relax, entertain, or play. Additional features include off-street parking and convenient storage. Ideally located near shopping, restaurants, parks, and major commuter routes, this home offers easy access to everything Lutherville and the surrounding area have to offer. Owners require minimum credit score of 700+ & no evictions or judgments.
Property Features
Property Type: Rental - Single Family
Basement: Yes
Basement: Full, Partially Finished, Rear Entrance
Cooling: Central A/C
Fireplaces: 1
Fuel Type: Natural Gas
Garage: 2
Heating: Forced Air
Home Style: Ranch/Rambler
Lot Size: 0.19 Acres
Stories: 1.0
Year Built: 1959
Feature Descriptions
Additional Structures: Above Grade, Below Grade
Appliances: Cooktop, Dishwasher, Oven - Single, Refrigerator, Stove
Exterior: Brick
Flooring: Wall to Wall Carpeting, Hardwood, Laminated, Ceramic Tile
Interior: Floor Plan - Traditional, Floor Plan - Open
Lot Dimensions: 0.19 Acre(S)
Sewer: Public Sewer
SQFT Above Finished: 1320
SQFT Below Finished: 576
SQFT Total Finished: 1896
Structure Type: Detached
Total Garage/Parking Spaces: 2
Water: Public
Local Schools
School District: BALTIMORE COUNTY PUBLIC SCHOOLS
Listed By / Shown By
Listed By
Agency Name: Cummings & Co. Realtors
Agency Phone: 4108230033
Shown By
Agency Title: Berkshire Hathaway HomeServices Homesale Realty
Agency Phone: +18003833535

 First American
112 Springside Drive | MLS# MDBC2168450
This property located at 112 Springside Drive, Lutherville Timonium, MD 21093 is currently listed for rent with an asking price of $2,950 / Monthly. Springside Drive is located within the BALTIMORE COUNTY PUBLIC SCHOOLS school district. Search Lutherville Timonium real estate on www.homesale.com today.