
BEDS3
BATHS1 full 1 partial
SQUARE FEET858
MLS#MDBC2171410
STATUSACTIVE
PROPERTY TYPEResidential - Mobile Home
SUBDIVISIONMIDDLE RIVER
SCHOOLBALTIMORE COUNTY PUBLIC SCHOOLS
Property Description
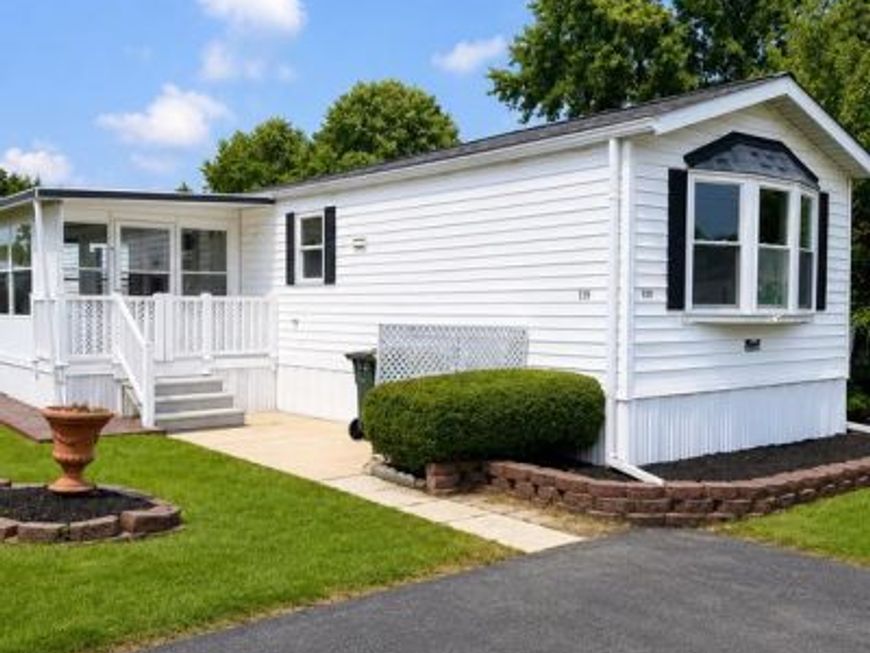
Welcome to Peppermint Woods, one of the area’s most sought-after manufactured home communities! This beautifully fully renovated 3 bedroom, 1.5-bath home offers modern updates and low-maintenance living in a convenient location. Step inside to find new luxury vinyl plank flooring throughout, creating a seamless and stylish look. The completely updated kitchen features gorgeous quartz countertops, brand-new stainless steel appliances, and plenty of cabinet space, making it perfect for everyday living and entertaining. The spacious owner’s suite serves as a private retreat with its own fully renovated en-suite bathroom, while the additional bedroom and half bath provide flexibility for guests, family, or a home office.
Property Features
Property Type: Residential - Mobile Home
Cooling: Central A/C
Fuel Type: Propane - Owned
Heating: Forced Air
Home Style: A-Frame
Lot Size: 0.00 Acre(S)
Stories: 1.0
Taxes: $0
Year Built: 1986
Feature Descriptions
Additional Structures: Above Grade
Appliances: Built-In Microwave, Dishwasher, Disposal, Dryer, Refrigerator, Icemaker, Washer
Exterior: Modular/Manufactured, Frame, Vinyl Siding
Interior: Combination Dining/Living, Kitchen - Table Space, Recessed Lighting, Wood Floors, Upgraded Countertops, Floor Plan - Open, Family Room Off Kitchen
Lot Dimensions: 0.00 Acre(S)
Pet Restrictions: No Pet Restrictions
Rooms: Living Room, Dining Room, Family Room, Storage Room
Sewer: Community Septic Tank, Public Septic
SQFT Above Finished: 858
SQFT Total Finished: 858
Structure Type: Manufactured
Water: Community, Public
Local Schools
High School: KENWOOD
Middle School: STEMMERS RUN
Elementary School: CHASE
School District: BALTIMORE COUNTY PUBLIC SCHOOLS
Listed By / Shown By
Listed By
Agency Name: Signature Realty Group,LLC
Agency Phone: 4435038606
Shown By
Agency Title: Berkshire Hathaway HomeServices Homesale Realty
Agency Phone: +18003833535

 First American
Estimate Your Payment
Estimated Payment
$ 176.21 per month $155.79 Principal & Interest $0.00 Property Tax (data not provided by mls) $20.42 Homeowner's Insurance
112 Day Coach Circle | MLS# MDBC2171410
This single family home located at 112 Day Coach Circle, Middle River, MD 21220 is currently listed for sale with an asking price of $70,000. This property was built in 1986 and has 3 bedrooms and 1 full and 1 partial baths with 858 sq. ft. Day Coach Circle is located in the MIDDLE RIVER subdivision within the BALTIMORE COUNTY PUBLIC SCHOOLS school district. Search MIDDLE RIVER real estate on www.homesale.com today.