
BEDS4
BATHS2 full 1 partial
SQUARE FEET1,970
MLS#MDMC2242482
STATUSACTIVE
PROPERTY TYPERental - Single Family
SUBDIVISIONKEMP MILL ESTATES
SCHOOLMONTGOMERY COUNTY PUBLIC SCHOOLS
Property Description
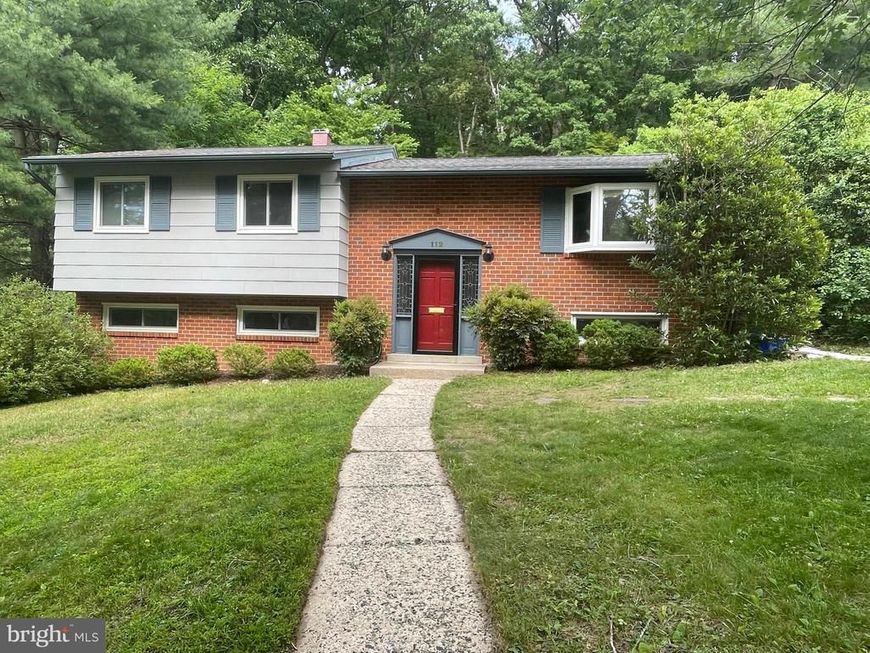
Well-maintained and freshly painted, this spacious home offers 4 bedrooms, a guest room, an office, and 2.5 bathrooms. Enjoy the added living space provided by the sunroom addition, along with a large wood deck overlooking a private backyard that backs directly to Northwest Branch Park and its scenic hiking trails. The backyard fence even includes a gate that opens directly to the parkland, creating a seamless connection to nature. The primary bedroom features custom direct access to the deck, providing a peaceful retreat with outdoor enjoyment just steps away. The spacious kitchen is equipped with wood cabinetry, a center island, and a breakfast area, making it ideal for both everyday living and entertaining. The daylight lower level includes a large family room, the fourth bedroom has a private entrance to the home, a guest room/bonus room with a private en-suite powder room, office/work area, and an abundant storage space. Ideally located near the Northwest Branch Trail, the recently renovated Kemp Mill Park, Kemp Mill Shopping Center, public transportation, swim clubs, houses of worship, and schools. Just a short drive to the new Wheaton Library, Westfield Wheaton, Sligo Creek Park, and Wheaton Regional Park. This is one of the best-maintained rental homes available in the area and offers a rare combination of space, convenience, and access to nature.
Property Features
Property Type: Rental - Single Family
Basement: Yes
Basement: Daylight, Full, Heated, Outside Entrance
Cooling: Central A/C, Ceiling Fan(s)
Fuel Type: Natural Gas
Heating: Forced Air
Home Style: Split Foyer
Lot Size: 0.23 Acres
Stories: 2.0
Year Built: 1962
Feature Descriptions
Additional Structures: Above Grade, Below Grade
Appliances: Dishwasher, Disposal, Dryer, Microwave, Oven/Range - Gas, Refrigerator, Stove, Washer, Water Heater
Exterior: Brick, Vinyl Siding
Exterior: Street Lights
Flooring: Hardwood, Carpet
Interior: Breakfast Area, Carpet, Ceiling Fan(s), Entry Level Bedroom, Floor Plan - Traditional, Kitchen - Eat-In, Kitchen - Table Space, Primary Bath(s), Bathroom - Stall Shower, Window Treatments, Wood Floors
Lot Dimensions: 0.23 Acre(S)
Pet Restrictions: Case by Case Basis
Rooms: Living Room, Dining Room, Primary Bedroom, Bedroom 2,Bedroom 3,Bedroom 4,Kitchen, Family Room, Sun/Florida Room, Laundry, Office, Bonus Room
Sewer: Public Sewer
Special View Info: Trees/Woods
SQFT Above Finished: 1340
SQFT Below Finished: 630
SQFT Total Finished: 1970
Structure Type: Detached
Water: Public
Windows: Replacement
Local Schools
School District: MONTGOMERY COUNTY PUBLIC SCHOOLS
Listed By / Shown By
Listed By
Agency Name: RE/MAX Realty Group
Agency Phone: 3019214500
Shown By
Agency Title: Berkshire Hathaway HomeServices Homesale Realty
Agency Phone: +18003833535

 First American
112 Claybrook Drive | MLS# MDMC2242482
This property located at 112 Claybrook Drive, Silver Spring, MD 20902 is currently listed for rent with an asking price of $3,300 / Monthly. Claybrook Drive is located within the MONTGOMERY COUNTY PUBLIC SCHOOLS school district. Search Silver Spring real estate on www.homesale.com today.