
BEDS4
BATHS3 full 2 partial
SQUARE FEET4,837
MLS#MDMC2244040
STATUSACTIVE
PROPERTY TYPEResidential - Single Family
SUBDIVISIONCOLESVILLE FARM ESTATES
SCHOOLMONTGOMERY COUNTY PUBLIC SCHOOLS
Property Description
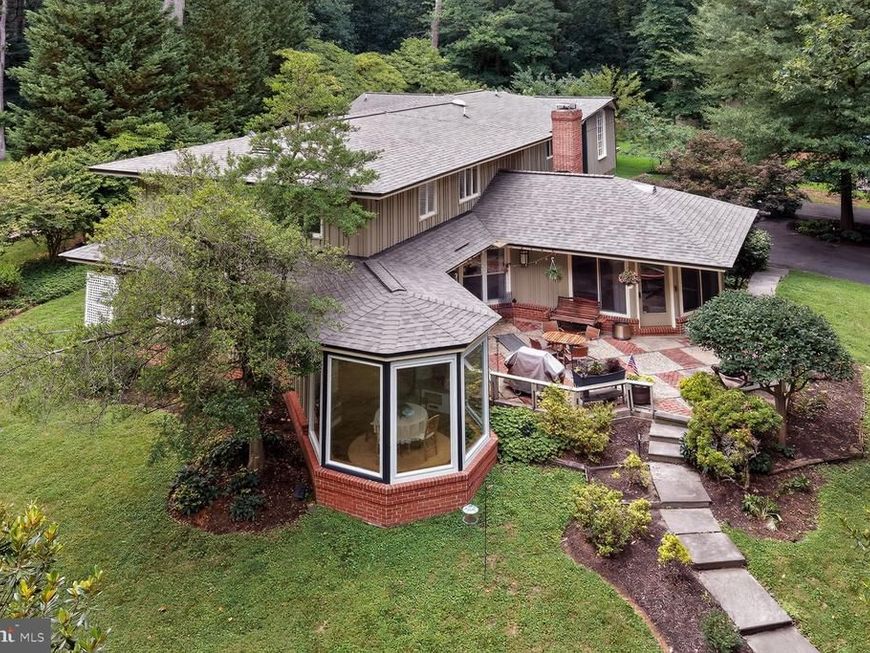
Welcome to your own private sanctuary. Tucked away at the very end of a quiet road and bordering a multi-acre wooded park, this beautifully landscaped, 4,800+ sq. ft. estate offers refined mid century modern styling within a private, tree lined retreat. Despite its secluded feel, the home is just minutes from commuting routes, including Rte 200, New Hampshire Ave, and Rte 29. With 2 primary en-suite bedrooms, it is ideally suited for multi generational living. The rooms flow with other to create space and privacy The Main Level: Designed for both grand entertaining and everyday comfort, the first floor features a spectacular living room with soaring cathedral ceilings, fireplace, elegant moldings, and direct outdoor access. The heart of the home is a large kitchen with more than ample cabinet space, flowing into a glass-enclosed breakfast/sun room filled with natural light, plus a formal dining room. Down the hall, an inviting family room features a custom bar with wine storage, sink, and built-in lighted shelving. The main floor also includes a well-appointed en-suite bedroom with a built-in desk and large walk-in closet. Its bath spans 2 rooms: a walk-in shower and sink, and a grand whirlpool bath framed by scenic windows with a second sink, ample storage and its own walk-in closet. A hall half bath, a dedicated laundry room with shelves and storage, half bath in the garage, 4-car tandem garage (2 bays, 2 cars deep each) complete this level. The Upper Level: Features two spacious bedrooms, a full shared bath, and a comfortable family living/library area. Adjoining this is a flexible wing well-suited as an in-law apartment or primary suite, with its own living room, library, office, kitchen, and an elegant primary bedroom. This suite leads to a dressing area with three walk-in closets and a luxurious en-suite bath with whirlpool tub and separate shower. Outside: A long driveway with a circular turnaround and 2 oversized garages provide abundant parking. The yard is beautifully landscaped with mature fruit trees (peach, plum, paw paw), a fenced vegetable garden, and a patio with fire pit and grill offering generous room for entertaining. An inviting shed with windows offers space for a workshop or playhouse, with direct access to wooded parkland and trails just steps from the door. Amenities: Ring doorbell cameras and alarm system, deep eave overhangs, recessed lighting, lighted ceiling fans, large closets throughout, app-controlled garage openers, 5 zone gas boiler hot water heat, recent 2-zone central air conditioning and and recent architectural shingle roof. Every room frames a picture-perfect view of nature. Your dream oasis awaits.
Property Features
Property Type: Residential - Single Family
Cooling: Central A/C
Fireplaces: 1
Fuel Type: Natural Gas
Garage: 4
Heating: Baseboard - Hot Water
Home Style: Contemporary
Lot Size: 1.01 Acres
Roof Type: Architectural Shingle
Stories: 2.0
Taxes: $9,682
Year Built: 1964
Feature Descriptions
Accessibility: 2+ Access Exits, Level Entry - Main
Additional Structures: Above Grade, Below Grade
Appliances: Built-In Range, Disposal, Dryer, Dryer - Electric, Extra Refrigerator/Freezer, Icemaker, Oven/Range - Electric, Refrigerator, Oven - Single, Stove, Washer, Water Heater
Exterior: Frame, Brick
Exterior: BBQ Grill, Extensive Hardscape, Exterior Lighting, Play Equipment, Flood Lights, Play Area
Flooring: Hardwood, Engineered Wood, Ceramic Tile
Interior: 2nd Kitchen, Floor Plan - Traditional, Dining Area, Upgraded Countertops, Bar, Bathroom - Jetted Tub, Bathroom - Walk-In Shower, Breakfast Area, Crown Moldings, Formal/Separate Dining Room, Primary Bath(s), Recessed Lighting, Wet/Dry Bar, Window Treatments
Lot: Adjoins - Public Land, Backs to Trees, No Thru Street, Partly Wooded, Rear Yard, Road Frontage, Trees/Wooded
Lot Dimensions: 1.01 Acre(S)
Parking Notes: 4 Total Parking Spaces
Pet Restrictions: No Pet Restrictions
Sewer: Public Sewer
Special View Info: Garden/Lawn, Scenic Vista, Trees/Woods
SQFT Above Finished: 4837
SQFT Total Finished: 4837
Structure Type: Detached
Total Garage/Parking Spaces: 4
Utilities: Cable TV, Cable TV Available, Electric Available, Sewer Available, Water Available, Natural Gas Available
Water: Public
Wooded: Yes
Local Schools
High School: SPRINGBROOK
Middle School: FRANCIS SCOTT KEY
School District: MONTGOMERY COUNTY PUBLIC SCHOOLS
Listed By / Shown By
Listed By
Agency Name: Long & Foster Real Estate, Inc.
Agency Phone: 3013882600
Shown By
Agency Title: Berkshire Hathaway HomeServices Homesale Realty
Agency Phone:

 First American
Estimate Your Payment
Estimated Payment
$ 3,827.51 per month $2,670.68 Principal & Interest $806.83 Property Tax $350.00 Homeowner's Insurance
1118 Orchard Way | MLS# MDMC2244040
This single family home located at 1118 Orchard Way, Silver Spring, MD 20904 is currently listed for sale with an asking price of $1,200,000. This property was built in 1964 and has 4 bedrooms and 3 full and 2 partial baths with 4837 sq. ft. Orchard Way is located in the COLESVILLE FARM ESTATES subdivision within the MONTGOMERY COUNTY PUBLIC SCHOOLS school district. Search COLESVILLE FARM ESTATES real estate on www.homesale.com today.