
BEDS3
BATHS2 full
SQUARE FEET1,672
MLS#MDBA2207138
STATUSACTIVE
PROPERTY TYPEResidential - Townhouse
SUBDIVISIONCHINQUAPIN PARK
SCHOOLBALTIMORE CITY PUBLIC SCHOOLS
Property Description
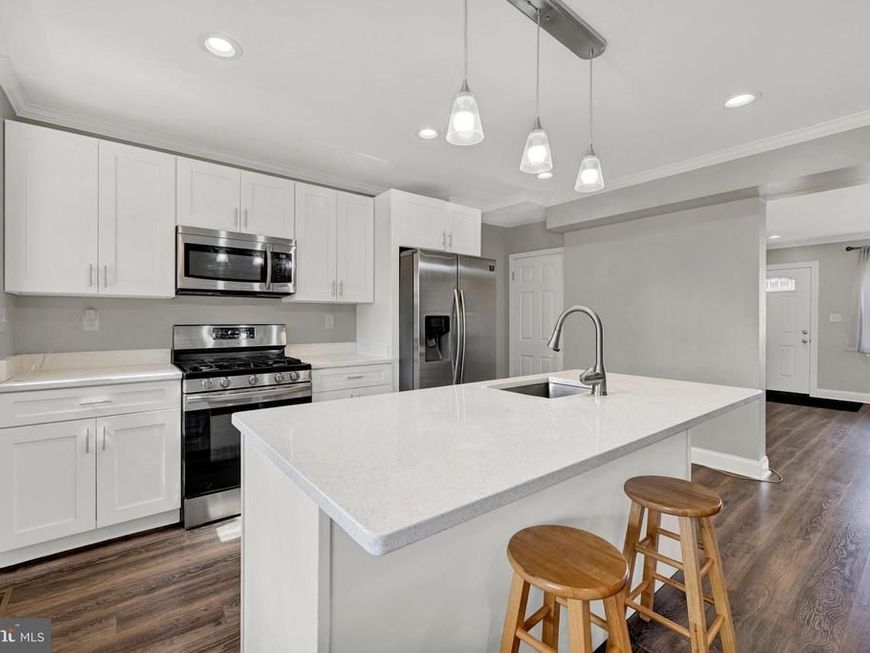
PRICE IMPROVEMENT - MOTIVATED SELLER! - Renovated in 2020, this well-maintained home offers over 1,800 sq ft of living space, with the open main level bathed in natural light. Hardwood floors and a bright kitchen featuring quartz countertops, a large island, pendant lighting, and stainless-steel appliances complete the space. Upper level includes spacious bedrooms and an updated full bath. Finished lower level provides extra living space and bonus room or potential bedroom that also has a full bath! Enjoy a covered front porch or covered rear deck, and a great yard for entertaining. Two car private parking pad option – LARGE BACK LOT! NO HOA! This Home Qualifies For 100% Financing & $10,000 In Closing Cost Assistance -. Convenient to Chinquapin Park, shopping at Belvedere Square, short commute to Towson University, Morgan State University, Loyola University and major routes (83 & 695).
Property Features
Property Type: Residential - Townhouse
Basement: Yes
Fuel Type: Natural Gas
Heating: Forced Air
Home Style: 50000757534
Lot Size: 0.00 Acre(S)
Stories: 3.0
Taxes: $4,345
Year Built: 1953
Feature Descriptions
Additional Structures: Above Grade, Below Grade
Appliances: Built-In Microwave, Dishwasher, Disposal, Dryer, Exhaust Fan, Freezer, Icemaker, Oven - Self Cleaning, Oven - Single, Oven/Range - Gas, Refrigerator, Stainless Steel Appliances, Washer, Water Heater
Exterior: Exterior Lighting, Sidewalks, Street Lights
Exterior: Brick
Fencing: Rear, Partially, Chain Link
Flooring: Carpet, Laminate Plank, Ceramic Tile
Interior: Bathroom - Tub Shower, Bathroom - Walk-In Shower, Carpet, Ceiling Fan(s), Combination Kitchen/Dining, Combination Dining/Living, Crown Moldings, Dining Area, Floor Plan - Open, Kitchen - Eat-In, Kitchen - Country, Kitchen - Island, Kitchen - Table Space, Recessed Lighting, Upgraded Countertops, Window Treatments
Lot: Front Yard, Landscaping, Rear Yard
Lot Dimensions: 0.00 Acre(S)
Municipality: Baltimore City
Rooms: Living Room, Dining Room, Primary Bedroom, Bedroom 2,Bedroom 3,Kitchen, Recreation Room, Bonus Room
Sewer: Public Septic
Special View Info: Garden/Lawn, Trees/Woods
SQFT Above Finished: 1216
SQFT Below Finished: 456
SQFT Total Finished: 1672
Structure Type: Interior Row/Townhouse
Water: Public
Windows: Double Pane, Screens, Vinyl Clad
Room Sizes
Primary Bedroom: 14 x 11 Level - Upper 1
Bedroom 2: 9 x 9 Level - Upper 1
Bedroom 3: 13 x 9 Level - Upper 1
Living Room: 15 x 14 Level - Main
Dining Room: 16 x 8 Level - Main
Kitchen: 15 x 10 Level - Main
Recreation Room: 18 x 14 Level - Lower 1
Bonus Room: 16 x 13 Level - Lower 1
Local Schools
School District: BALTIMORE CITY PUBLIC SCHOOLS
Listed By / Shown By
Listed By
Agency Name: Douglas Realty, LLC
Agency Phone: 8669873937
Shown By
Agency Title: Berkshire Hathaway HomeServices Homesale Realty
Agency Phone: +18003833535

 First American
Estimate Your Payment
Estimated Payment
$ 1,016.31 per month $578.42 Principal & Interest $362.08 Property Tax $75.80 Homeowner's Insurance
1115 Elbank Avenue | MLS# MDBA2207138
This townhouse located at 1115 Elbank Avenue, Baltimore, MD 21239 is currently listed for sale with an asking price of $259,900. This property was built in 1953 and has 3 bedrooms and 2 full baths with 1672 sq. ft. Elbank Avenue is located in the CHINQUAPIN PARK subdivision within the BALTIMORE CITY PUBLIC SCHOOLS school district. Search CHINQUAPIN PARK real estate on www.homesale.com today.