
BEDS3
BATHS3 full
SQUARE FEET2,694
MLS#MDCA2030066
STATUSCOMING SOON
PROPERTY TYPEResidential - Single Family
SUBDIVISIONAMBER WOODE
SCHOOLCALVERT COUNTY PUBLIC SCHOOLS
Property Description
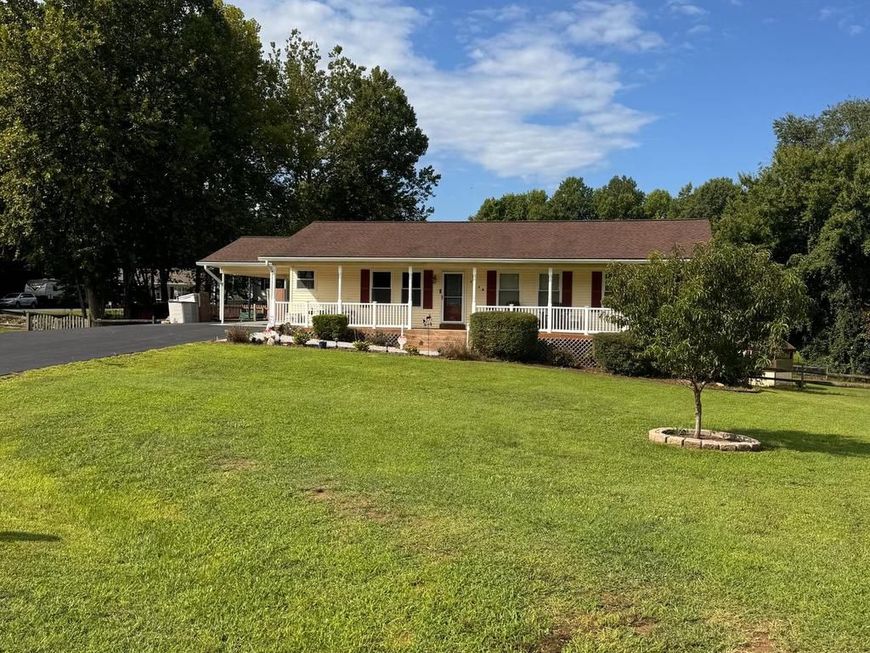
Welcome home to this spacious rambler situated on a beautiful 1-acre lot in a quiet Owings community! NO HOA. Offering the ease of one-level living with the bonus of a fully finished lower level, this home has plenty of space inside and out. The main level features 3 bedrooms and 2 full bathrooms, along with a sunroom overlooking the backyard—a great spot to relax and enjoy the view. A eat in Kitchen with granite countertops and newer stainless stel appliances. Downstairs, the fully finished walk-out lower level offers an additional full bathroom, two versatile bonus rooms, and plenty of extra living space—perfect for a home office, playroom, guest space, home gym, movie room, or whatever fits your lifestyle. Outside, Enjoy the in-ground pool, koi pond, fenced backyard, and spacious 1-acre lot, giving you your own private outdoor retreat. Out front, a welcoming porch stretches across the home, creating the perfect spot for morning coffee or winding down at the end of the day. Located just minutes from shopping, dining, and everyday conveniences with easy access to Rt 4 and a convenient commute toward Washington, D.C. Enjoy the quieter setting of Calvert County while still being close to everything you need.
Property Features
Property Type: Residential - Single Family
Basement: Yes
Basement: Fully Finished
Fuel Type: Electric
Heating: Heat Pump(s)
Home Style: Ranch/Rambler
Lot Size: 1.00 Acres
Roof Type: Architectural Shingle
Stories: 2.0
Taxes: $5,369
Year Built: 1995
Feature Descriptions
Additional Structures: Above Grade, Below Grade
Exterior: Vinyl Siding, Combination
Flooring: Luxury Vinyl Plank
Lot Dimensions: 1.00 Acre(S)
Parking Notes: 5 Total Parking Spaces
Pet Restrictions: No Pet Restrictions
Sewer: Private Septic Tank
SQFT Above Finished: 1456
SQFT Below Finished: 1238
SQFT Total Finished: 2694
Structure Type: Detached
Swimming Pool: In Ground
Total Garage/Parking Spaces: 5
Water: Private, Well
Local Schools
School District: CALVERT COUNTY PUBLIC SCHOOLS
Listed By / Shown By
Listed By
Agency Name: RE/MAX One
Agency Phone: 4105356291
Shown By
Agency Title: Berkshire Hathaway HomeServices Homesale Realty
Agency Phone:

 First American
Estimate Your Payment
Estimated Payment
$ 1,806.72 per month $1,201.81 Principal & Interest $447.42 Property Tax $157.50 Homeowner's Insurance
1112 Saffron Way | MLS# MDCA2030066
This single family home located at 1112 Saffron Way , Owings, MD 20736 is currently listed for sale with an asking price of $540,000. This property was built in 1995 and has 3 bedrooms and 3 full baths with 2694 sq. ft. Saffron Way is located in the AMBER WOODE subdivision within the CALVERT COUNTY PUBLIC SCHOOLS school district. Search AMBER WOODE real estate on www.homesale.com today.