
BEDS4
BATHS3 full 2 partial
SQUARE FEET2,180
MLS#MDBC2168864
STATUSACTIVE
PROPERTY TYPEResidential - Single Family
SCHOOLBALTIMORE COUNTY PUBLIC SCHOOLS
Property Description
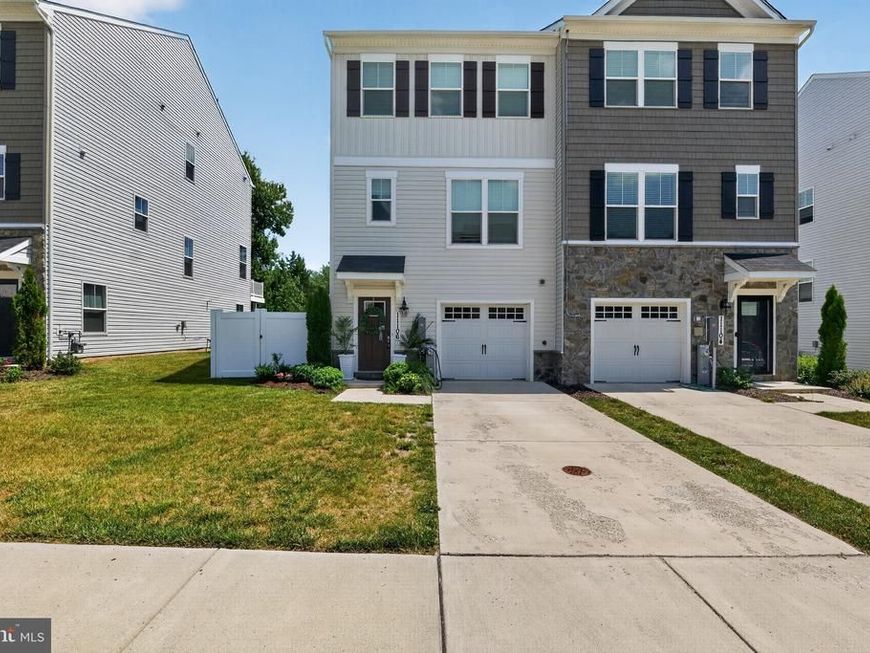
Welcome to effortless modern living in the heart of Owings Mills! Built in 2022, this exceptional townhome offers the perfect blend of style, space, and convenience. Featuring one of the community's most desirable floor plans, this is the only duplex model with a finished fourth level complete with a private balcony—the perfect retreat for morning coffee, evening sunsets, or entertaining with a view. Inside, you'll find an open-concept layout filled with natural light, contemporary finishes, and thoughtfully designed living spaces that seamlessly connect the kitchen, dining, and living areas. Spacious bedrooms provide comfortable retreats, while the attached garage and low-maintenance lifestyle offer everyday convenience. Step outside to enjoy your own private, fully fenced backyard—an ideal space for pets, play, gardening, or relaxing outdoors. This rare outdoor feature offers the privacy and flexibility that's hard to find in newer townhome communities. Ideally located just minutes from Metro Centre at Owings Mills, Foundry Row, Wegmans, Costco, shopping, dining, entertainment, Northwest Hospital, and I-795, you'll enjoy exceptional convenience with easy access to Baltimore and surrounding areas. Move-in ready and offering the benefits of newer construction without the wait, this one-of-a-kind home combines modern design, versatile living spaces, and an unbeatable location. Don't miss your opportunity to own one of the community's most distinctive homes—schedule your private tour today!
Upcoming Open Houses
Open House Saturday July 11th, 12:00pm - 2:00pm
Open House Sunday July 12th, 1:00pm - 3:00pm
Property Features
Property Type: Residential - Single Family
Basement: Full, Fully Finished, Garage Access, Heated, Interior Access, Outside Entrance, Walkout Level
Basement: Yes
Cooling: Central A/C, Zoned
Fuel Type: Electric, Natural Gas
Garage: 1
Heating: Central, Forced Air, Zoned
Home Style: Colonial
Lot Size: 0.07 Acres
Stories: 4.0
Taxes: $4,228
Year Built: 2022
Feature Descriptions
Additional Structures: Above Grade, Below Grade
Appliances: Built-In Microwave, Dishwasher, Disposal, Dryer, Exhaust Fan, Icemaker, Oven - Single, Refrigerator, Washer, Water Heater - Tankless, Washer - Front Loading, Stove
Exterior: Vinyl Siding
Fencing: Panel, Vinyl
HOA Fee: $135.59/Monthly
Interior: Bathroom - Walk-In Shower, Breakfast Area, Carpet, Dining Area, Floor Plan - Open, Kitchen - Gourmet, Kitchen - Island, Walk-in Closet(s), Wet/Dry Bar, Window Treatments
Lot Dimensions: 0.07 Acre(S)
Parking Notes: 1 Total Parking Spaces
Sewer: Public Sewer
SQFT Above Finished: 2180
SQFT Total Finished: 2180
Structure Type: Twin/Semi-Detached
Total Garage/Parking Spaces: 1
Water: Public
Local Schools
School District: BALTIMORE COUNTY PUBLIC SCHOOLS
Listed By / Shown By
Listed By
Agency Name: EXP Realty, LLC
Agency Phone: 8888607369
Shown By
Agency Title: Berkshire Hathaway HomeServices Homesale Realty
Agency Phone: +18003833535

 First American
Estimate Your Payment
Estimated Payment
$ 1,573.19 per month $1,079.40 Principal & Interest $352.33 Property Tax $141.46 Homeowner's Insurance
11106 Wilder Way | MLS# MDBC2168864
This single family home located at 11106 Wilder Way, Owings Mills, MD 21117 is currently listed for sale with an asking price of $485,000. This property was built in 2022 and has 4 bedrooms and 3 full and 2 partial baths with 2180 sq. ft. Wilder Way is located within the BALTIMORE COUNTY PUBLIC SCHOOLS school district. Search Owings Mills real estate on www.homesale.com today.