
BEDS3
BATHS2 full
SQUARE FEET1,030
MLS#MDMC2245078
STATUSACTIVE
PROPERTY TYPEResidential - Single Family
SUBDIVISIONWHEATON FOREST
SCHOOLMONTGOMERY COUNTY PUBLIC SCHOOLS
Property Description
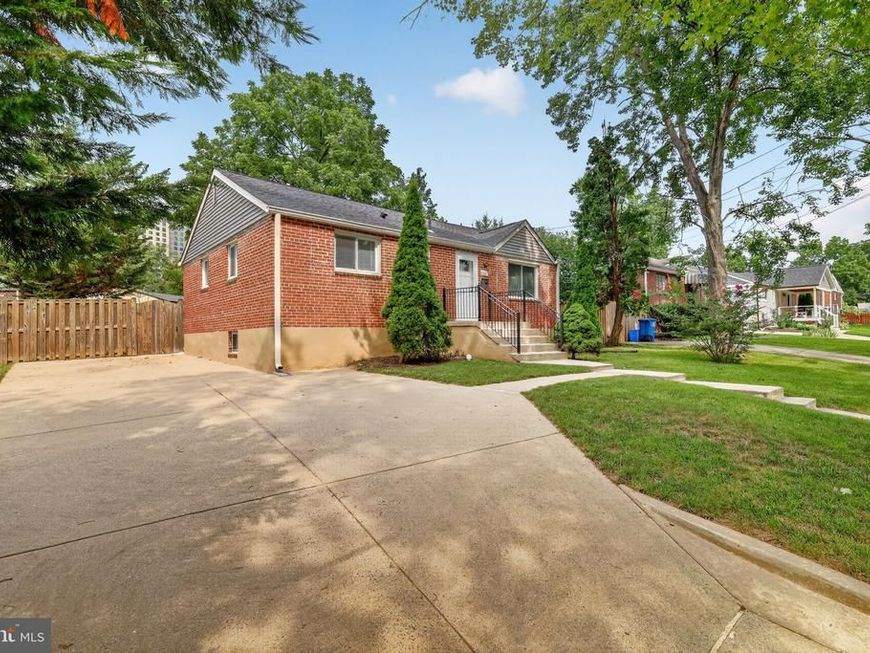
Beautifully updated home offering modern comfort and unbeatable convenience just two blocks from Wheaton Metro Station and Safeway. Renovated six years ago, the home features upgraded kitchen cabinets, modern appliances, refreshed flooring, a new dishwasher, and brand‑new carpet in all bedrooms. The living and dining rooms showcase rich hardwood floors that add warmth and character to the main level. Both bathrooms were tastefully updated six years ago, and the HVAC system was replaced at the same time for added peace of mind. A spacious driveway accommodating 3–4 cars provide excellent off‑street parking — a rare benefit in this highly walkable location. Listed at $599,900, the home is priced accordingly based on its updates, condition, and proximity to transit, shopping, dining, and everyday essentials. This move‑in‑ready property delivers exceptional lifestyle and value. Listing agent/owner is a licensed Realtor in Maryland.
Property Features
Property Type: Residential - Single Family
Basement: Yes
Basement: Fully Finished
Cooling: Central A/C
Fuel Type: Natural Gas
Heating: Forced Air
Home Style: Ranch/Rambler
Lot Size: 0.14 Acres
Stories: 2.0
Taxes: $5,546
Year Built: 1951
Feature Descriptions
Additional Structures: Above Grade
Appliances: Built-In Microwave, Dishwasher, Disposal, Dryer - Electric, Dryer - Front Loading, Exhaust Fan, Oven/Range - Gas, Refrigerator, Washer, Water Heater
Exterior: Brick
Flooring: Hardwood, Carpet
Lot Dimensions: 0.14 Acre(S)
Sewer: Public Sewer
SQFT Above Finished: 1030
SQFT Total Finished: 1030
Structure Type: Detached
Utilities: Electric Available, Natural Gas Available
Water: Public
Local Schools
School District: MONTGOMERY COUNTY PUBLIC SCHOOLS
Listed By / Shown By
Listed By
Agency Name: Samson Properties
Agency Phone: 7033788810
Shown By
Agency Title: Berkshire Hathaway HomeServices Homesale Realty
Agency Phone:

 First American
Estimate Your Payment
Estimated Payment
$ 1,972.25 per month $1,335.12 Principal & Interest $462.17 Property Tax $174.97 Homeowner's Insurance
11102 Bucknell Drive | MLS# MDMC2245078
This single family home located at 11102 Bucknell Drive, Silver Spring, MD 20902 is currently listed for sale with an asking price of $599,900. This property was built in 1951 and has 3 bedrooms and 2 full baths with 1030 sq. ft. Bucknell Drive is located in the WHEATON FOREST subdivision within the MONTGOMERY COUNTY PUBLIC SCHOOLS school district. Search WHEATON FOREST real estate on www.homesale.com today.