
BEDS3
BATHS2 full
SQUARE FEET1,030
MLS#MDMC2241838
STATUSACTIVE
PROPERTY TYPERental - Single Family
SUBDIVISIONWHEATON FOREST
SCHOOLMONTGOMERY COUNTY PUBLIC SCHOOLS
Property Description
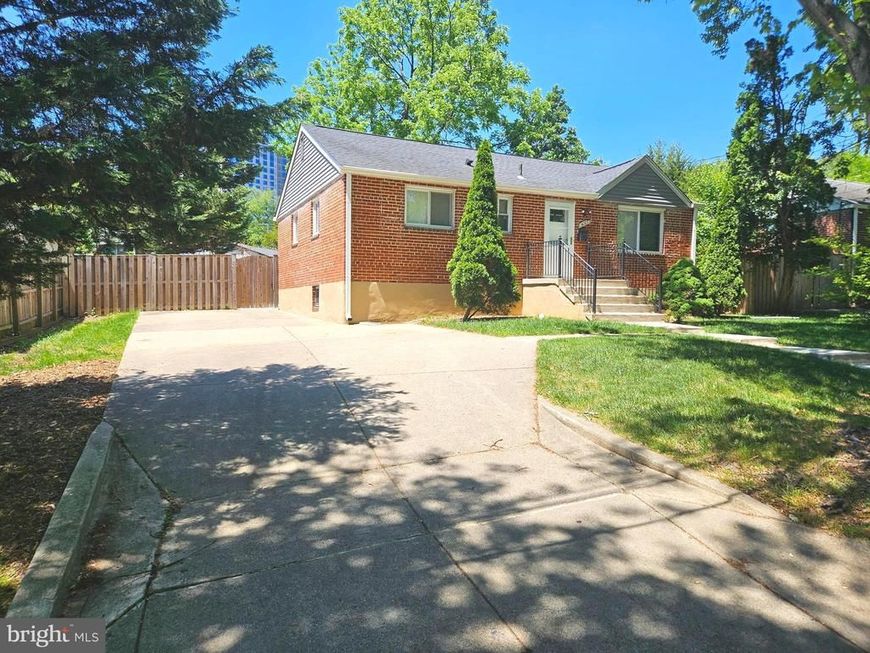
Each occupant aged 18 and older is required to submit an application for credit and background check. The application fee is $65 per adult, regardless of employment status, and is non‑refundable. Tenants must provide proof of renters insurance. No smoking. Pets on a case-by-case basis. Discover this charming single‑family home in the heart of Wheaton Forest, just moments from the Wheaton Metro. Inside, you'll discover beautifully maintained living and dining rooms featuring gleaming hardwood floors. The updated kitchen showcases granite countertops and generous cabinet space, perfect for everyday cooking or entertaining. All bedrooms are comfortably carpeted, creating a warm and inviting retreat. The fully finished basement expands your living space with a spacious recreation room, a versatile den ideal for a home office, and a full bathroom. Outside, the fenced backyard is ready to be enjoyed—perfect for gatherings, play, or relaxing outdoors. A large driveway provides parking for up to three cars, with plenty of on‑street parking available. Landlord is a licensed real estate agent in Maryland.”
Property Features
Property Type: Rental - Single Family
Basement: Fully Finished
Basement: Yes
Cooling: Central A/C
Fuel Type: Natural Gas
Heating: Forced Air
Home Style: Ranch/Rambler
Lot Size: 0.14 Acres
Stories: 2.0
Year Built: 1951
Feature Descriptions
Additional Structures: Above Grade
Appliances: Built-In Microwave, Dishwasher, Disposal, Dryer - Electric, Dryer - Front Loading, Exhaust Fan, Oven/Range - Gas, Refrigerator, Washer, Water Heater
Exterior: Brick
Flooring: Hardwood, Carpet
Lot Dimensions: 0.14 Acre(S)
Pet Restrictions: Case by Case Basis, Size/Weight Restriction
Sewer: Public Sewer
SQFT Above Finished: 1030
SQFT Total Finished: 1030
Structure Type: Detached
Utilities: Electric Available, Natural Gas Available
Water: Public
Local Schools
School District: MONTGOMERY COUNTY PUBLIC SCHOOLS
Listed By / Shown By
Listed By
Agency Name: Samson Properties
Agency Phone: 7033788810
Shown By
Agency Title: Berkshire Hathaway HomeServices Homesale Realty
Agency Phone: +18003833535

 First American
11102 Bucknell Drive | MLS# MDMC2241838
This property located at 11102 Bucknell Drive, Silver Spring, MD 20902 is currently listed for rent with an asking price of $3,300 / Monthly. Bucknell Drive is located within the MONTGOMERY COUNTY PUBLIC SCHOOLS school district. Search Silver Spring real estate on www.homesale.com today.