
BEDS3
BATHS1 full 1 partial
SQUARE FEET1,431
MLS#PAYK2109896
STATUSCOMING SOON
PROPERTY TYPEResidential - Single Family
SCHOOLNORTHEASTERN YORK
Property Description
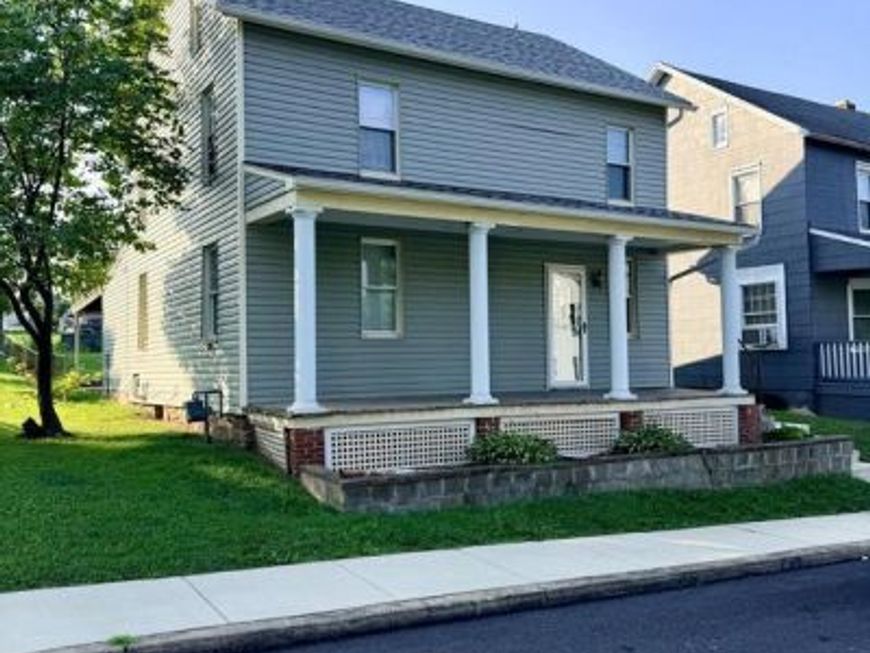
Step into the charm and character of this inviting 2-story home in the heart of Mount Wolf Borough! From the moment you arrive, the welcoming front porch sets the stage for relaxed mornings, afternoon conversations, and enjoying all that small-town living has to offer. Inside, you'll find a spacious living room filled with character and plenty of room to gather, entertain, or simply unwind. The home's classic appeal is complemented by modern conveniences, including vinyl siding and central air conditioning. Outside, the rear covered patio creates another wonderful space to enjoy year-round, whether you're hosting friends or relaxing after a long day. And with off-street parking, convenience is already checked off the list. If you're looking for a home with personality, charm, and inviting indoor and outdoor spaces, this Mount Wolf Borough gem is ready to welcome you home!
Property Features
Property Type: Residential - Single Family
Basement: Yes
Basement: Full
Cooling: Central A/C
Fuel Type: Natural Gas
Heating: Forced Air
Home Style: Colonial
Lot Size: 0.14 Acres
Roof Type: Asphalt
Stories: 2.0
Taxes: $3,983
Year Built: 1900
Feature Descriptions
Additional Structures: Above Grade, Below Grade
Appliances: Stove
Exterior: Vinyl Siding
Interior: Attic, Carpet, Ceiling Fan(s), Crown Moldings, Floor Plan - Traditional, Formal/Separate Dining Room
Lot Dimensions: 0.14 Acre(S)
Municipality: MT WOLF BORO
Rooms: Living Room, Dining Room, Bedroom 2,Bedroom 3,Kitchen, Bedroom 1
Sewer: Public Sewer
SQFT Above Finished: 1431
SQFT Total Finished: 1431
Structure Type: Detached
Water: Public
Local Schools
High School: NORTHEASTERN SENIOR
School District: NORTHEASTERN YORK
Listed By / Shown By

Listed By
Agency Name: Berkshire Hathaway HomeServices Homesale Realty
Agent Name: Kraig Hursh
Agency Phone: (717) 887-4551
 First American
Estimate Your Payment
Estimated Payment
$ 898.04 per month $500.53 Principal & Interest $331.92 Property Tax $65.60 Homeowner's Insurance
111 S 2nd Street | MLS# PAYK2109896
This single family home located at 111 S 2nd Street, Mount Wolf, PA 17347 is currently listed for sale by Berkshire Hathaway HomeServices Homesale Realty, with an asking price of $224,900. This property was built in 1900 and has 3 bedrooms and 1 full and 1 partial baths with 1431 sq. ft. S 2nd Street is located within the NORTHEASTERN YORK school district. Search Mount Wolf real estate on www.homesale.com today.