
BEDS4
BATHS2 full 1 partial
SQUARE FEET3,452
MLS#PAMC2180932
STATUSACTIVE
PROPERTY TYPEResidential - Single Family
SCHOOLNORTH PENN
Property Description
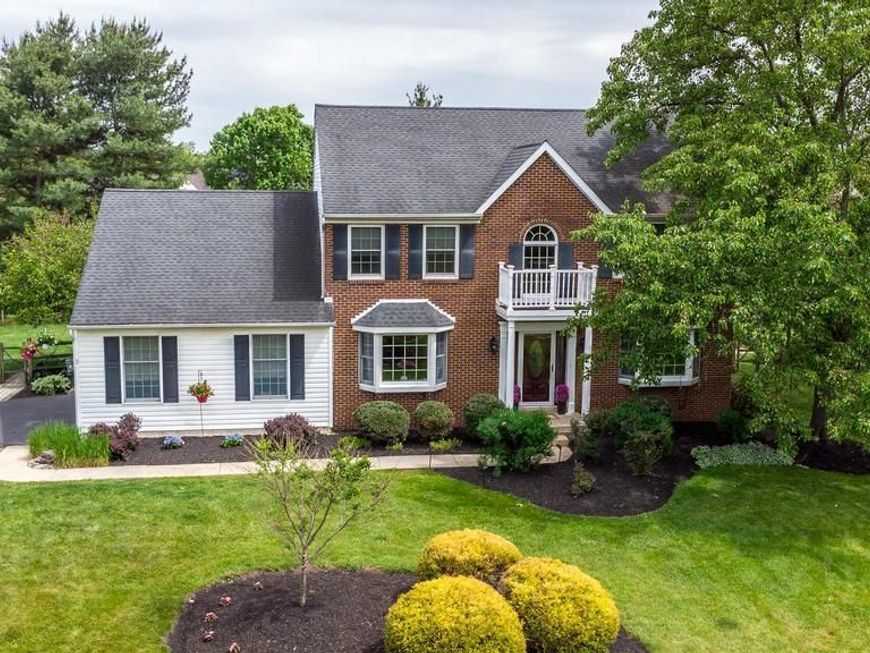
Open House Saturday, May 30 from 12:00 - 2:00 p.m. Welcome Home to 111 Misty Meadow Lane. This stunning 4 Bedroom, 2 1/2 Bath Colonial offers the perfect blend of elegance, comfort and modern living in one of the area's most spectacular neighborhoods on almost 2/3 of an acre. Featuring a beautifully updated gourmet kitchen with premium finishes, double oven, butlers pantry and ample space for entertaining, this home is designed to impress. This beautiful kitchen opens into the warm and cozy famiy room with fireplace and slider to rear patio. Rich hardwood flooring throughout the living areas adding warmth and timeless charm. Do you work from home? The light and bright office space will be a perfect solution for that much needed private space. The second level offers that same gorgeous hardwood flooring, a wonderful Master Suite with walk-in closet and newly renovated master bath you will fall in love with offering an amazing walk-in shower, double sinks, and heated tile floor. All 3 remaining bedrooms offer the same gorgeous hardwood flooring and ceiling fans. The lower level offers another wonderful finished space and storage. Step outside to your private backyard oasis complete with a spacious trex deck, inviting patio, and sparking in-ground pool --perfect for relaxing or hosting friends and family all summer long. The 20 x 16 shed (with electric) is perfect for all of the additional storage needs! With generous living spaces, exceptional curb appeal and unbeatable location in the award-winning North Penn School District, this home truly has it all!
Property Features
Property Type: Residential - Single Family
Basement: Yes
Basement: Fully Finished, Sump Pump
Cooling: Central A/C
Fireplaces: 1
Fuel Type: Natural Gas
Garage: 2
Heating: Central
Home Style: 10000001216
Lot Size: 0.69 Acres
Stories: 2.0
Taxes: $10,338
Year Built: 1993
Feature Descriptions
Additional Structures: Above Grade, Below Grade
Appliances: Built-In Microwave, Built-In Range, Dishwasher, Disposal, Dryer, Oven - Double, Oven - Wall, Washer
Exterior: Vinyl Siding, Brick
Flooring: Ceramic Tile, Carpet, Hardwood
Interior: Attic, Bathroom - Walk-In Shower, Bathroom - Tub Shower, Built-Ins, Butlers Pantry, Carpet, Ceiling Fan(s), Chair Railings, Crown Moldings, Family Room Off Kitchen, Floor Plan - Traditional, Formal/Separate Dining Room, Kitchen - Eat-In, Kitchen - Gourmet, Kitchen - Island, Pantry, Walk-in Closet(s), Wainscotting, Wood Floors
Lot Dimensions: 0.69 Acre(S)
Municipality: TOWAMENCIN TWP
Parking Features: Asphalt Driveway
Parking Notes: 2 Total Parking Spaces
Rooms: Dining Room, Primary Bedroom, Bedroom 2,Bedroom 3,Bedroom 4,Kitchen, Family Room, Basement, Office, Bathroom 2,Primary Bathroom
Sewer: Public Sewer
SQFT Above Finished: 2652
SQFT Below Finished: 800
SQFT Total Finished: 3452
Structure Type: Detached
Swimming Pool: Fenced, In Ground
Total Garage/Parking Spaces: 2
Water: Public
Room Sizes
Primary Bedroom: 14 x 19 Level - Upper 1
Primary Bathroom: 9 x 11 Level - Upper 1
Bedroom 2: 10 x 11 Level - Upper 1
Bedroom 3: 11 x 11 Level - Upper 1
Bedroom 4: 13 x 11 Level - Upper 1
Family Room: 20 x 14 Level - Main
Dining Room: 14 x 14 Level - Main
Office: 13 x 15 Level - Main
Local Schools
School District: NORTH PENN
Listed By / Shown By
Listed By
Agency Name: RE/MAX Legacy
Agency Phone: 2158228200
Shown By
Agency Title: Berkshire Hathaway HomeServices Homesale Realty
Agency Phone: +18003833535

 First American
Estimate Your Payment
Estimated Payment
$ 2,875.03 per month $1,780.23 Principal & Interest $861.50 Property Tax $233.30 Homeowner's Insurance
111 Misty Meadow Lane | MLS# PAMC2180932
This single family home located at 111 Misty Meadow Lane, Lansdale, PA 19446 is currently listed for sale with an asking price of $799,900. This property was built in 1993 and has 4 bedrooms and 2 full and 1 partial baths with 3452 sq. ft. Misty Meadow Lane is located within the NORTH PENN school district. Search Lansdale real estate on www.homesale.com today.