
BEDS5
BATHS3 full
SQUARE FEET1,140
MLS#PAMR2007174
STATUSPENDING
PROPERTY TYPEResidential - Single Family
SUBDIVISIONARROWHEAD LAKE
SCHOOLPOCONO MOUNTAIN
Property Description
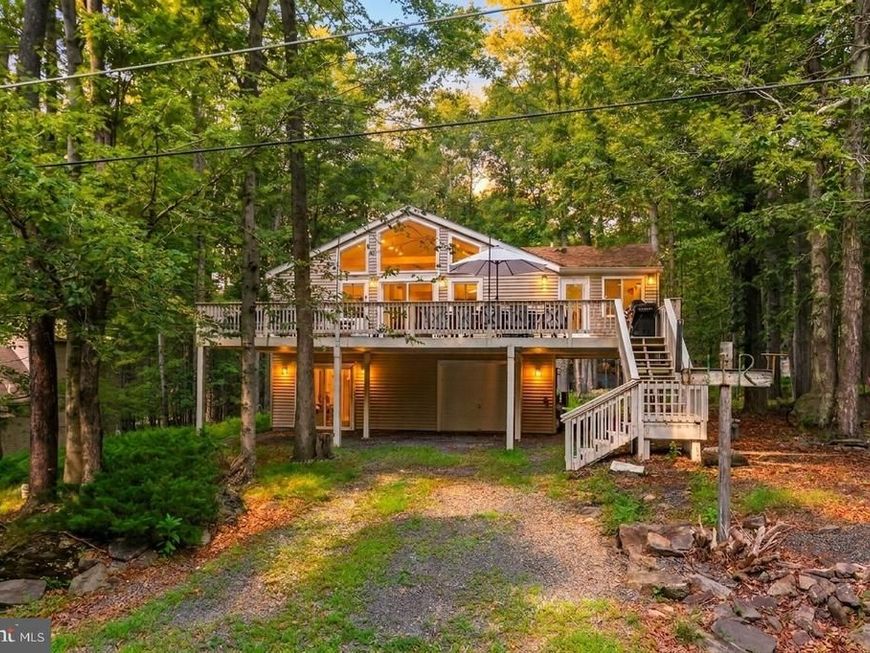
Welcome to 111 Chitimacha Drive, a spacious raised ranch/chalet-style home in amenity filled Arrowhead Lake, with plenty of room to gather, entertain, and enjoy the Pocono Lake lifestyle! The finished lower level expands the home's living space with multiple bonus rooms. Currently used as a game and media room made better with a bar and one of the home's THREE full bathrooms that is conveniently located downstairs. Upstairs, generously sized bedrooms complement a bright, open-concept kitchen, dining and living area centered around a cozy wood-burning fireplace. Located just 3 blocks from the Minisink Pool, you're an easy walk or bike ride from the fun! Gold Star Arrowhead Lake offers 2 lakes, 4 beaches, 3 pools, a community center, fitness facilities and organized activities for all ages. Beyond the gates, enjoy easy access to skiing at Jack Frost & Big Boulder, waterparks, casinos, state parks, hiking, biking, Pocono Raceway and year-round attractions. Fully furnished, beautifully renovated and ready for its next chapter! Will this be your personal Pocono escape or a turnkey short-term rental opportunity? STR use is subject to current township and community permits, fees, occupancy limits, rules and regulations. Buyers should independently verify all requirements. Ask how to receive up to $5,000 lender credit towards closing costs or lowering your interest rate!
Property Features
Property Type: Residential - Single Family
Basement: Yes
Basement: Daylight, Full, Walkout Level, Heated, Poured Concrete
Cooling: Ceiling Fan(s), Central A/C, Ductless/Mini-Split
Fireplaces: 1
Fuel Type: Electric
Heating: Baseboard - Electric, Forced Air, Heat Pump(s)
Home Style: Raised Ranch/Rambler, Ranch/Rambler
Lot Size: 0.27 Acres
Roof Type: Asphalt, Fiberglass
Stories: 2.0
Taxes: $3,950
Year Built: 1991
Feature Descriptions
Additional Structures: Above Grade, Below Grade
Appliances: Dishwasher, Dryer, Microwave, Oven/Range - Electric, Refrigerator, Washer
Electric: Circuit Breakers
Exterior: Vinyl Siding
Flooring: Luxury Vinyl Tile
HOA Fee: $1930.00/Annually
Interior: Ceiling Fan(s), Dining Area, Exposed Beams, Kitchen - Eat-In, Kitchen - Island, Primary Bath(s), Walk-in Closet(s)
Lot Dimensions: 0.27 Acre(S)
Municipality: COOLBAUGH TWP
Number of Rooms: 8
Parking Features: Gravel Driveway, Unassigned, Private
Parking Notes: 3 Total Parking Spaces
Rooms: Living Room, Dining Room, Primary Bedroom, Bedroom 2,Bedroom 3,Bedroom 5,Kitchen, Game Room, Foyer, Primary Bathroom, Full Bath
Sewer: Private Sewer
SQFT Above Finished: 1140
SQFT Total Finished: 1140
Structure Type: Detached
Total Garage/Parking Spaces: 3
Water: Well
Room Sizes
Foyer: 7 x 6 Level - Main
Game Room: 26 x 15 Level - Main
Bedroom 5: 15 x 13 Level - Main
Full Bath: 11 x 8 Level - Main
Living Room: 16 x 15 Level - Upper 1
Dining Room: 16 x 9 Level - Upper 1
Kitchen: 16 x 16 Level - Upper 1
Primary Bedroom: 15 x 13 Level - Upper 1
Primary Bathroom: 8 x 5 Level - Upper 1
Bedroom 2: 15 x 9 Level - Upper 1
Bedroom 3: 12 x 9 Level - Upper 1
Full Bath: 10 x 5 Level - Upper 1
Local Schools
School District: POCONO MOUNTAIN
Listed By / Shown By
Listed By
Agency Name: Keller Williams Real Estate - Bethlehem
Agency Phone: 6108678888
Shown By
Agency Title: Berkshire Hathaway HomeServices Homesale Realty
Agency Phone: +18003833535

 First American
Estimate Your Payment
Estimated Payment
$ 1,650.71 per month $1,168.42 Principal & Interest $329.17 Property Tax $153.13 Homeowner's Insurance
111 Chitimacha Drive | MLS# PAMR2007174
This single family home located at 111 Chitimacha Drive, Pocono Lake, PA 18347 is currently listed for sale with an asking price of $525,000. This property was built in 1991 and has 5 bedrooms and 3 full baths with 1140 sq. ft. Chitimacha Drive is located in the ARROWHEAD LAKE subdivision within the POCONO MOUNTAIN school district. Search ARROWHEAD LAKE real estate on www.homesale.com today.