
BEDS3
BATHS1 full
SQUARE FEET875
MLS#PADE2123190
STATUSACTIVE
PROPERTY TYPEResidential - Single Family
SCHOOLCHICHESTER
Property Description
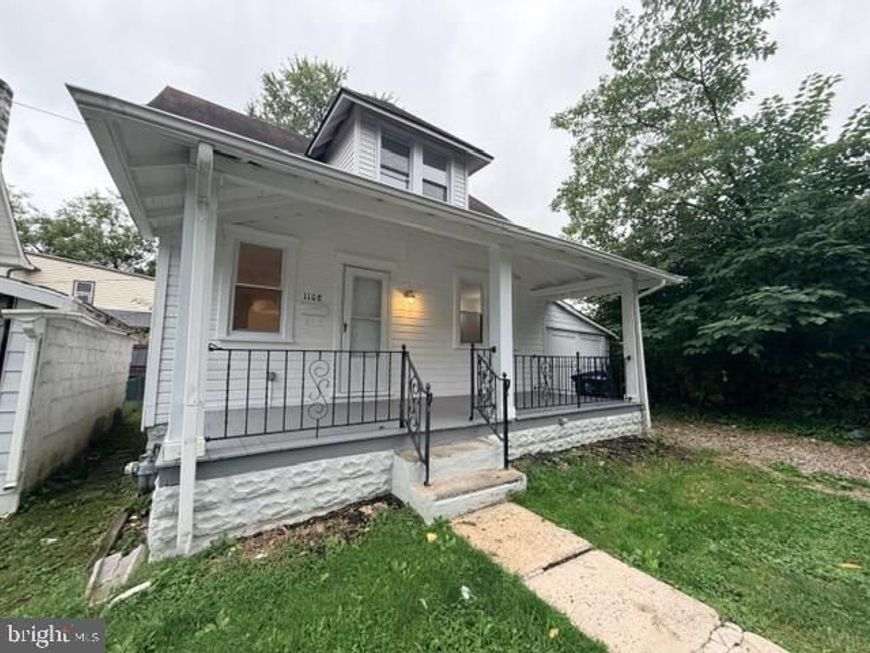
This charming 3-bedroom bungalow, built in 1930, offers a blend of classic character and modern convenience. The interior features laminate plank flooring, upgraded countertops, and a cozy family room off the kitchen, perfect for gatherings. Enjoy the convenience of an entry-level bedroom and a full bathroom. The basement provides ample storage and laundry facilities, including an electric washer and dryer. Outside, the property boasts a secure storage area and a welcoming porch, ideal for relaxing. The lot is situated on a no-thru street, ensuring a peaceful environment. Parking is available with a driveway and on-street options. Located in a suburban setting, this home is close to local parks and community amenities, enhancing your lifestyle. The neighborhood is known for its friendly atmosphere and accessibility to public services. Nearby schools and recreational areas make it a great choice for those seeking a vibrant community. Don't miss the opportunity to make this delightful property your own!
Property Features
Property Type: Residential - Single Family
Basement: Yes
Basement: Full, Interior Access, Sump Pump, Unfinished
Cooling: Ceiling Fan(s)
Fuel Type: Natural Gas
Heating: Forced Air
Home Style: Bungalow
Lot Size: 0.00 Acre(S)
Roof Type: Shingle
Stories: 1.5
Taxes: $4,503
Year Built: 1930
Feature Descriptions
Accessibility: 2+ Access Exits
Additional Structures: Above Grade, Below Grade
Appliances: Dryer - Electric, Oven/Range - Electric, Washer, Water Heater
Electric: 100 Amp Service
Exterior: Vinyl Siding
Exterior: Chimney Cap(s), Secure Storage
Flooring: Laminate Plank
Interior: Ceiling Fan(s), Dining Area, Entry Level Bedroom, Family Room Off Kitchen, Upgraded Countertops
Location: Suburban
Lot: No Thru Street
Lot Dimensions: 0.00 Acre(S)
Municipality: UPPER CHICHESTER TWP
Number of Rooms: 6
Parking Features: Crushed Stone
Parking Notes: 1 Total Parking Spaces
Sewer: Public Sewer
SQFT Above Finished: 875
SQFT Total Finished: 875
Structure Type: Detached
Total Garage/Parking Spaces: 1
Utilities: Electric Available, Natural Gas Available
Water: Public
Local Schools
School District: CHICHESTER
Listed By / Shown By
Listed By
Agency Name: HomeSmart Realty Advisors- Exton
Agency Phone: 2156041191
Shown By
Agency Title: Berkshire Hathaway HomeServices Homesale Realty
Agency Phone:

 First American
Estimate Your Payment
Estimated Payment
$ 1,004.31 per month $556.17 Principal & Interest $375.25 Property Tax $72.89 Homeowner's Insurance
1108 Twadell Drive | MLS# PADE2123190
This single family home located at 1108 Twadell Drive , Boothwyn, PA 19061 is currently listed for sale with an asking price of $249,900. This property was built in 1930 and has 3 bedrooms and 1 full baths with 875 sq. ft. Twadell Drive is located within the CHICHESTER school district. Search Boothwyn real estate on www.homesale.com today.