
BEDS4
BATHS2 full 1 partial
SQUARE FEET2,780
MLS#PAYK2113656
STATUSACTIVE
PROPERTY TYPEResidential - Single Family
SUBDIVISIONPENN TWP
SCHOOLSOUTH WESTERN
Property Description
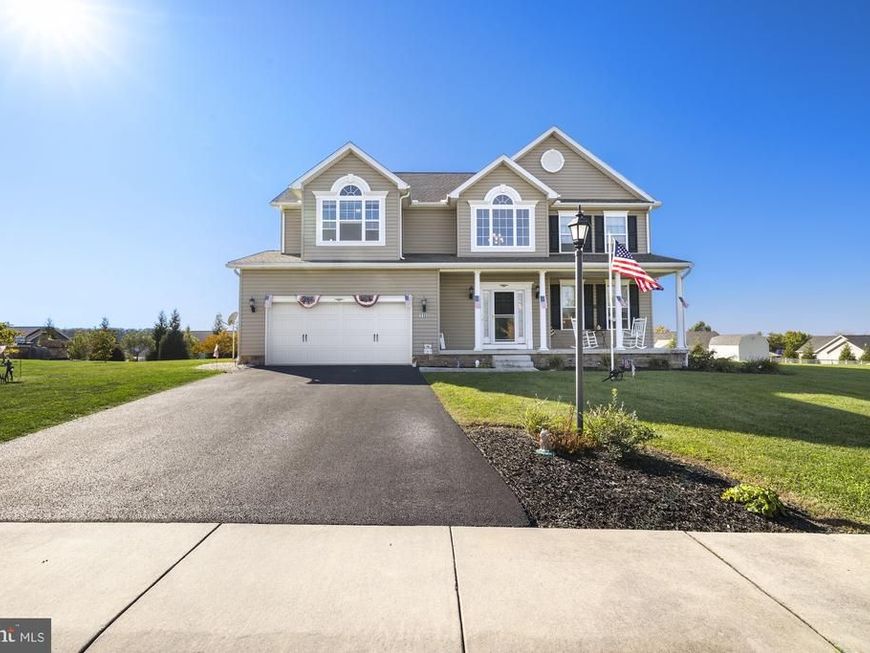
Welcome home to this spacious 4-bedroom, 2.5-bath home offering comfort, convenience, and plenty of room to enjoy! Situated on an oversized, level lot, this property features an oversized 2-car garage and a composite deck, perfect for outdoor entertaining, relaxing, or enjoying time with family and friends. The owner’s suite provides a private retreat, complete with a walk-in closet and a well-appointed bathroom featuring a relaxing soaking tub and separate walk-in shower. With four bedrooms and 2.5 baths, there is plenty of space for family, guests, or a home office. Conveniently located near shopping, restaurants, schools, and everyday amenities, this home offers the ideal combination of space, comfort, and accessibility. Don’t miss the opportunity to make this wonderful property your new home!
Property Features
Property Type: Residential - Single Family
Basement: Yes
Basement: Full
Cooling: Central A/C
Fireplaces: 1
Fuel Type: Natural Gas
Garage: 2
Heating: Forced Air
Home Style: Traditional
Lot Size: 0.55 Acres
Stories: 2.0
Taxes: $10,821
Year Built: 2014
Feature Descriptions
Additional Structures: Above Grade, Below Grade
Exterior: Aluminum Siding, Vinyl Siding
HOA Fee: $120.00/Annually
Lot Dimensions: 0.55 Acre(S)
Municipality: PENN TWP
Parking Notes: 2 Total Parking Spaces
Sewer: Public Sewer
SQFT Above Finished: 2780
SQFT Total Finished: 2780
Structure Type: Detached
Total Garage/Parking Spaces: 2
Water: Public
Local Schools
School District: SOUTH WESTERN
Listed By / Shown By
Listed By
Agency Name: Sites Realty, Inc.
Agency Phone: 7173344674
Shown By
Agency Title: Berkshire Hathaway HomeServices Homesale Realty
Agency Phone: +18003833535

 First American
Estimate Your Payment
Estimated Payment
$ 2,084.85 per month $1,046.02 Principal & Interest $901.75 Property Tax $137.08 Homeowner's Insurance
1105 Pearl Drive | MLS# PAYK2113656
This single family home located at 1105 Pearl Drive , Hanover, PA 17331 is currently listed for sale with an asking price of $470,000. This property was built in 2014 and has 4 bedrooms and 2 full and 1 partial baths with 2780 sq. ft. Pearl Drive is located in the PENN TWP subdivision within the SOUTH WESTERN school district. Search PENN TWP real estate on www.homesale.com today.