
BEDS4
BATHS2 full 1 partial
SQUARE FEET1,997
MLS#PAPH2623014
STATUSACTIVE
PROPERTY TYPEResidential - Single Family
SUBDIVISIONSOMERTON
SCHOOLTHE SCHOOL DISTRICT OF PHILADELPHIA
Property Description
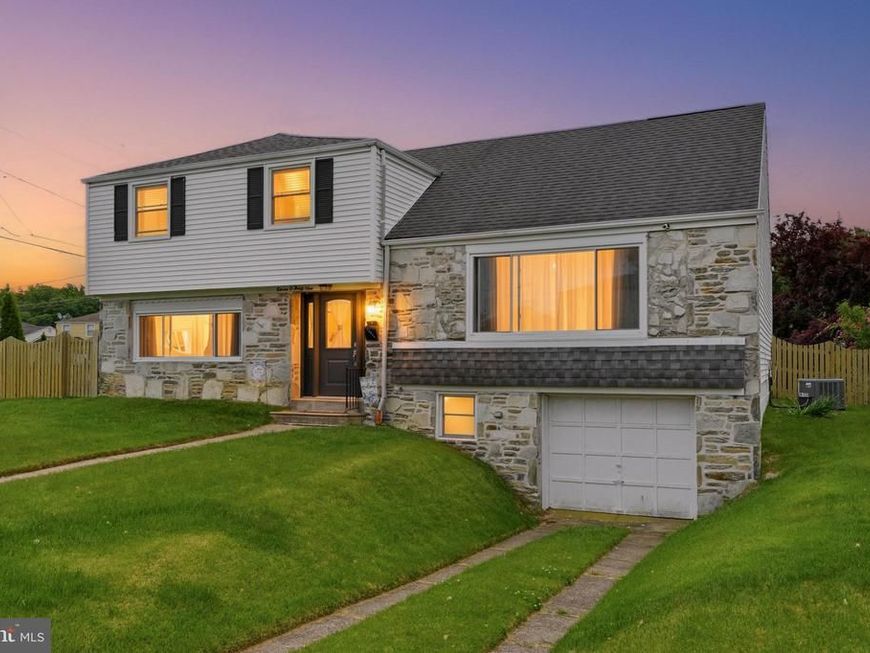
11039 Kelvin Ave offers space, functionality, and meaningful upgrades in the heart of Northeast Philadelphia. Set on a desirable corner lot, this well-maintained 4-bedroom, 2.5-bath home delivers nearly 2,000 square feet of living space, a garage, central air, a large fenced backyard, and an above-ground saltwater pool, creating an ideal setup for both everyday living and entertaining. Inside, the home features a comfortable and practical layout filled with natural light. The oversized family room provides exceptional additional living space and opens directly to the backyard through sliding glass doors. A main-level laundry room adds everyday convenience, while multiple living areas allow flexibility to suit a variety of needs. The fully remodeled kitchen includes granite countertops, updated cabinetry, newer appliances, and a breakfast bar that connects seamlessly to the main living space. Over time, the home has seen more than $120,000 in improvements, including remodeled bathrooms, refreshed living spaces, updated flooring, newer windows and exterior doors, a high-efficiency HVAC system, upgraded 200-amp electrical service, a new hot water heater, and exterior enhancements throughout. Outside, the property continues to impress with a fenced backyard, landscaped side yard with Zoysia grass, garden beds, a shed with electric, a covered awning area, and pool system upgrades including a newer saltwater system and filtration. Conveniently located near shopping, dining, parks, and major roadways, this home offers a well-rounded lifestyle with space, upgrades, and long-term pride of ownership.
Upcoming Open Houses
Open House Saturday May 30th, 1:00pm - 3:00pm
Open House Sunday May 31st, 3:00pm - 4:30pm
Property Features
Property Type: Residential - Single Family
Basement: Yes
Basement: Partial, Unfinished
Cooling: Central A/C
Fuel Type: Natural Gas
Garage: 1
Heating: Forced Air
Home Style: Split Level
Lot Size: 0.16 Acres
Roof Type: Asphalt, Pitched, Shingle
Stories: 3.0
Taxes: $6,041
Year Built: 1960
Feature Descriptions
Additional Structures: Above Grade, Below Grade
Appliances: Dishwasher, Dryer, Extra Refrigerator/Freezer, Microwave, Oven/Range - Gas, Refrigerator, Stainless Steel Appliances, Washer, Water Heater
Electric: 200+ Amp Service
Exterior: Sidewalks, Street Lights, Awning(s)
Exterior: Vinyl Siding, Stone
Fencing: Wood, Picket
Flooring: Carpet, Vinyl, Wood
Interior: Primary Bath(s), Kitchen - Eat-In, Bathroom - Stall Shower, Bathroom - Tub Shower, Carpet, Dining Area, Wood Floors
Location: Corner Lot/Unit
Lot: Corner, Rear Yard
Lot Dimensions: 0.16 Acre(S)
Municipality: PHILADELPHIA
Number of Rooms: 8
Parking Notes: 3 Total Parking Spaces
Rooms: Living Room, Dining Room, Primary Bedroom, Bedroom 2,Bedroom 3,Bedroom 4,Kitchen, Family Room, Basement, Laundry, Primary Bathroom, Full Bath
Sewer: Public Sewer
SQFT Above Finished: 1997
SQFT Total Finished: 1997
Structure Type: Detached
Swimming Pool: Above Ground, Saltwater, Vinyl
Total Garage/Parking Spaces: 3
Water: Public
Local Schools
School District: THE SCHOOL DISTRICT OF PHILADELPHIA
Listed By / Shown By
Listed By
Agency Name: Keller Williams Realty Devon-Wayne
Agency Phone: 6106478300
Shown By
Agency Title: Berkshire Hathaway HomeServices Homesale Realty
Agency Phone: +18003833535

 First American
Estimate Your Payment
Estimated Payment
$ 1,970.96 per month $1,297.51 Principal & Interest $503.42 Property Tax $170.04 Homeowner's Insurance
11039 Kelvin Avenue | MLS# PAPH2623014
This single family home located at 11039 Kelvin Avenue, Philadelphia, PA 19116 is currently listed for sale with an asking price of $583,000. This property was built in 1960 and has 4 bedrooms and 2 full and 1 partial baths with 1997 sq. ft. Kelvin Avenue is located in the SOMERTON subdivision within the THE SCHOOL DISTRICT OF PHILADELPHIA school district. Search SOMERTON real estate on www.homesale.com today.