
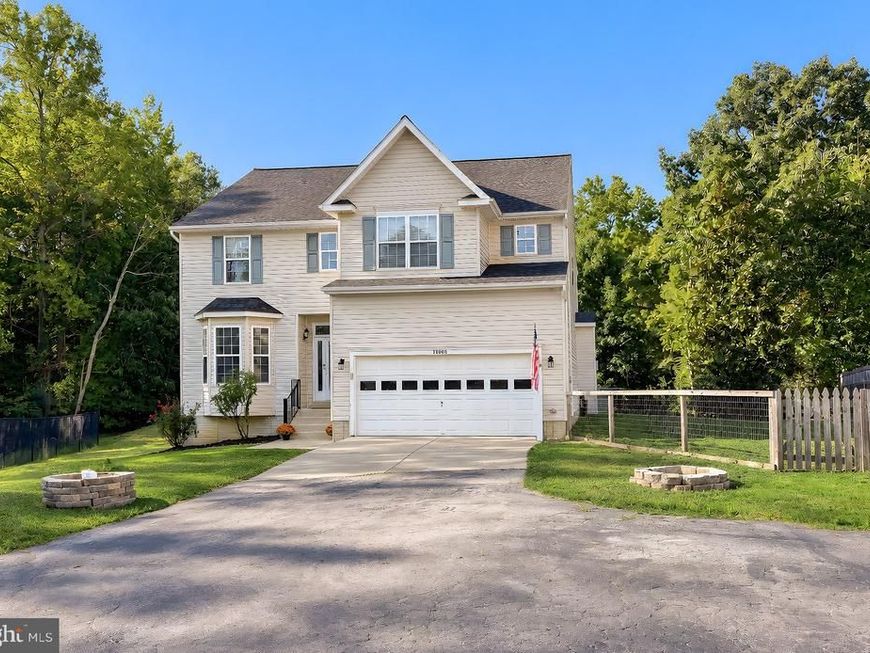
BEDS4
BATHS3 full 1 partial
SQUARE FEET3,636
MLS#MDCA2030658
STATUSACTIVE
PROPERTY TYPEResidential - Single Family
SUBDIVISIONCOVE POINT WOODS
SCHOOLCALVERT COUNTY PUBLIC SCHOOLS
Property Description
More house. More Privacy. A price worth a closer look. No HOA. Offered at $525,000, 11008 Comet Lane delivers approximately 3,636 finished square feet on nearly eight-tenths of an acre. Four bedrooms. Three full baths and one half bath. Plenty of space without paying a premium for every square foot. Built in 2004, this detached home offers the kind of square footage that's getting harder to find at this price point. And with 0.79 acre, there's room beyond the walls, too. Cove Point Park, Chesapeake Hills Golf Course, and Solomons waterfront amenities are all nearby. Route 4 connects you to Prince Frederick, Calvert Cliffs, and the Patuxent River employment corridor. Check out the pictures, schedule your showing, write the offer and make this home yours for keeps!!
Property Features
Property Type: Residential - Single Family
Basement: Yes
Basement: Fully Finished
Cooling: Central A/C
Fireplaces: 1
Fuel Type: Electric
Garage: 2
Heating: Heat Pump(s)
Home Style: Colonial
Lot Size: 0.79 Acres
Stories: 3.0
Taxes: $5,568
Year Built: 2004
Feature Descriptions
Additional Structures: Above Grade, Below Grade
Appliances: Built-In Microwave, Dishwasher, Refrigerator, Stainless Steel Appliances, Stove
Exterior: Frame
Exterior: Outbuilding(s)
Fireplace: Gas/Propane
Interior: Bathroom - Walk-In Shower, Bathroom - Soaking Tub, Carpet, Ceiling Fan(s), Dining Area, Floor Plan - Traditional, Kitchen - Gourmet, Kitchen - Island, Kitchen - Table Space, Primary Bath(s), Pantry, Recessed Lighting, Wood Floors
Lot: Backs to Trees, Cul-de-sac, Flag
Lot Dimensions: 0.79 Acre(S)
Parking Features: Asphalt Driveway
Parking Notes: 2 Total Parking Spaces
Sewer: Private Septic Tank
SQFT Above Finished: 2530
SQFT Below Finished: 1106
SQFT Total Finished: 3636
Structure Type: Detached
Total Garage/Parking Spaces: 2
Water: Well
Local Schools
School District: CALVERT COUNTY PUBLIC SCHOOLS
Listed By / Shown By
Listed By
Agency Name: CENTURY 21 New Millennium
Agency Phone: 3018622169
Shown By
Agency Title: Berkshire Hathaway HomeServices Homesale Realty
Agency Phone: +18003833535

 First American
Estimate Your Payment
Estimated Payment
$ 1,785.30 per month $1,168.20 Principal & Interest $464.00 Property Tax $153.10 Homeowner's Insurance
11008 Comet Lane | MLS# MDCA2030658
This single family home located at 11008 Comet Lane , Lusby, MD 20657 is currently listed for sale with an asking price of $524,900. This property was built in 2004 and has 4 bedrooms and 3 full and 1 partial baths with 3636 sq. ft. Comet Lane is located in the COVE POINT WOODS subdivision within the CALVERT COUNTY PUBLIC SCHOOLS school district. Search COVE POINT WOODS real estate on www.homesale.com today.