
BEDS3
BATHS2 full
SQUARE FEET2,242
MLS#MDAA2150070
STATUSACTIVE
PROPERTY TYPEResidential - Single Family
SUBDIVISIONHILLSMERE SHORES
SCHOOLANNE ARUNDEL COUNTY PUBLIC SCHOOLS
Property Description
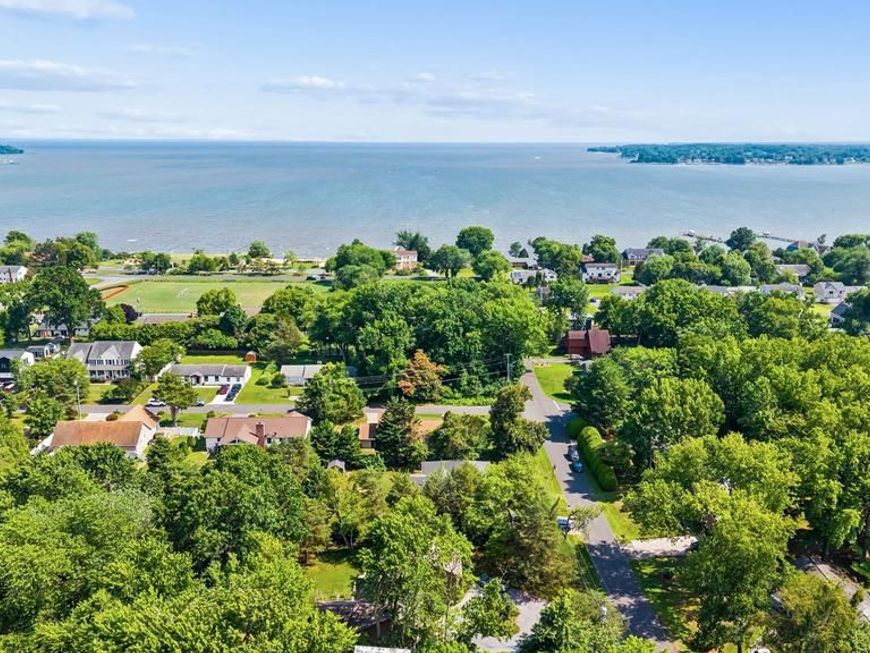
**NEW PRICE — a fresh opportunity to call Hillsmere Shores home!** Just two blocks from the community’s private beach and playground on the South River, this updated 3-bedroom, 2-bath home puts one of Hillsmere’s best amenities practically at your doorstep. Watch the sunrise at the water, afternoons at the beach, and evenings watching sailboats and ships pass along the Chesapeake Bay are all part of the lifestyle here. Inside, the split-level design offers more space and flexibility than you might expect, with multiple living areas to spread out and make your own. The main living room features a cozy pellet fireplace insert, while a spacious family room and additional finished lower-level room provide plenty of options for a home office, gym, playroom, hobby space, or guests. Hardwood flooring extends throughout two levels, complemented by luxury vinyl plank flooring on the remaining two. The updated kitchen features quartz countertops and stainless steel appliances, and both full baths have beautifully renovated showers. A convenient mudroom/laundry room connects directly to the attached one-car garage, while just off the kitchen, a paver patio creates an easy spot for grilling, dining, and entertaining outdoors. And then there’s Hillsmere! Residents enjoy a private beach, marina, community pool, boat ramps, playgrounds, and year-round neighborhood events—all just minutes from downtown Annapolis. **With its new price, flexible living space, garage, updates, and location just two blocks from the South River, this home deserves another look!**
Property Features
Property Type: Residential - Single Family
Basement: Yes
Basement: Windows, Daylight, Partial, Fully Finished, Improved
Cooling: Central A/C
Fireplaces: 1
Fuel Type: Electric
Garage: 1
Heating: Heat Pump(s)
Home Style: Split Level
Lot Size: 0.33 Acres
Roof Type: Architectural Shingle
Stories: 2.0
Taxes: $5,774
Year Built: 1958
Feature Descriptions
Additional Structures: Above Grade, Below Grade
Exterior: Vinyl Siding, Stone
Lot Dimensions: 0.33 Acre(S)
Parking Notes: 1 Total Parking Spaces
Sewer: Public Sewer
SQFT Above Finished: 2242
SQFT Total Finished: 2242
Structure Type: Detached
Total Garage/Parking Spaces: 1
Water: Well
Local Schools
School District: ANNE ARUNDEL COUNTY PUBLIC SCHOOLS
Listed By / Shown By
Listed By
Agency Name: EXP Realty, LLC
Agency Phone: 8888607369
Shown By
Agency Title: Berkshire Hathaway HomeServices Homesale Realty
Agency Phone: +18003833535

 First American
Estimate Your Payment
Estimated Payment
$ 2,293.57 per month $1,602.41 Principal & Interest $481.17 Property Tax $210.00 Homeowner's Insurance
110 Lake View Drive | MLS# MDAA2150070
This single family home located at 110 Lake View Drive, Annapolis, MD 21403 is currently listed for sale with an asking price of $720,000. This property was built in 1958 and has 3 bedrooms and 2 full baths with 2242 sq. ft. Lake View Drive is located in the HILLSMERE SHORES subdivision within the ANNE ARUNDEL COUNTY PUBLIC SCHOOLS school district. Search HILLSMERE SHORES real estate on www.homesale.com today.