
BEDS4
BATHS2 full 1 partial
SQUARE FEET2,538
MLS#PACE2519014
STATUSACTIVE
PROPERTY TYPEResidential - Single Family
SUBDIVISIONORCHARD VIEW
SCHOOLSTATE COLLEGE AREA
Property Description
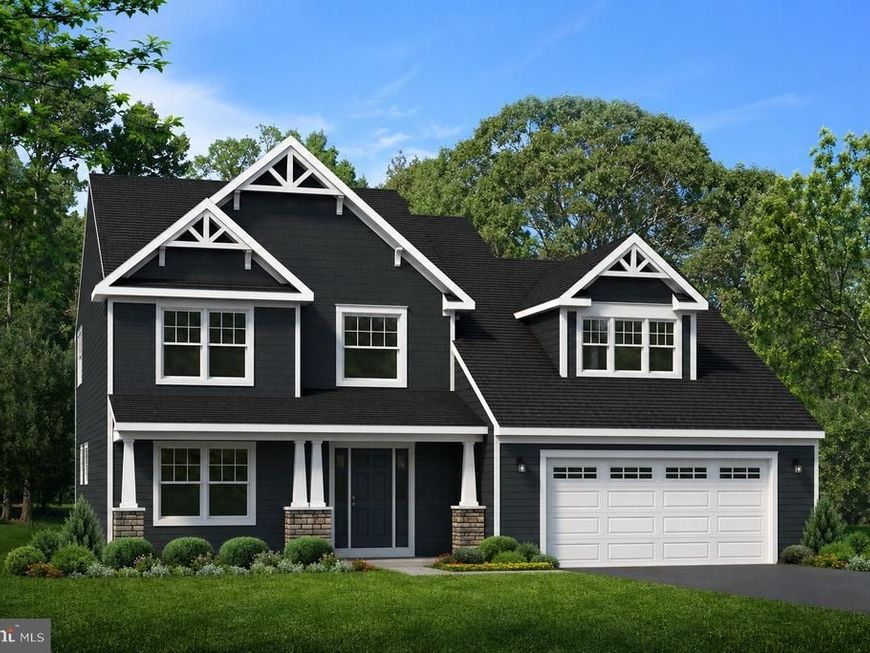
The Bayberry floor plan at Orchard View in State College, PA offers 2,767 square feet of thoughtfully designed living space with 4 bedrooms, 2.5 bathrooms, a 2-car front-entry garage, and an unfinished basement for future expansion. The open main level features 9-foot ceilings, a spacious kitchen with white upper cabinetry, Hazelnut lower and island cabinetry, quartz countertops, a center island, KitchenAid stainless steel appliances, and a breakfast area overlooking the great room with a gas fireplace. The main-level owner's suite includes a large walk-in closet and a private bath with a ceramic tile walk-in shower, freestanding soaker tub, dual vanity, and private water closet. A formal dining room, laundry room, and foyer with an oak staircase complete the first floor. Upstairs, three additional bedrooms, a full bath, and a versatile loft provide plenty of space for family and guests. Luxury vinyl flooring extends throughout the main level and owner's bedroom, with ceramic tile in the bathrooms and carpet throughout the upper level. Contact us today to learn more about owning a brand-new home at Orchard View!
Property Features
Property Type: Residential - Single Family
Basement: Yes
Basement: Poured Concrete
Cooling: Central A/C
Fireplaces: 1
Fuel Type: Natural Gas
Garage: 2
Heating: Forced Air
Home Style: Craftsman
Lot Size: 0.29 Acres
Stories: 2.0
Taxes: $0
Year Built: 2026
Feature Descriptions
Additional Structures: Above Grade
Exterior: Vinyl Siding
HOA Fee: $521.00/Annually
Lot Dimensions: 0.29 Acre(S)
Municipality: FERGUSON TWP
Parking Notes: 2 Total Parking Spaces
Sewer: Public Sewer
SQFT Above Finished: 2538
SQFT Total Finished: 2538
Structure Type: Detached
Total Garage/Parking Spaces: 2
Water: Public
Local Schools
School District: STATE COLLEGE AREA
Listed By / Shown By
Listed By
Agency Name: S&A Realty, LLC
Agency Phone: 8142001593
Shown By
Agency Title: Berkshire Hathaway HomeServices Homesale Realty
Agency Phone: +18003833535

 First American
Estimate Your Payment
Estimated Payment
$ 1,912.85 per month $1,691.21 Principal & Interest $0.00 Property Tax (data not provided by mls) $221.64 Homeowner's Insurance
110 Apple View Drive | MLS# PACE2519014
This single family home located at 110 Apple View Drive, State College, PA 16801 is currently listed for sale with an asking price of $759,900. This property was built in 2026 and has 4 bedrooms and 2 full and 1 partial baths with 2538 sq. ft. Apple View Drive is located in the ORCHARD VIEW subdivision within the STATE COLLEGE AREA school district. Search ORCHARD VIEW real estate on www.homesale.com today.