
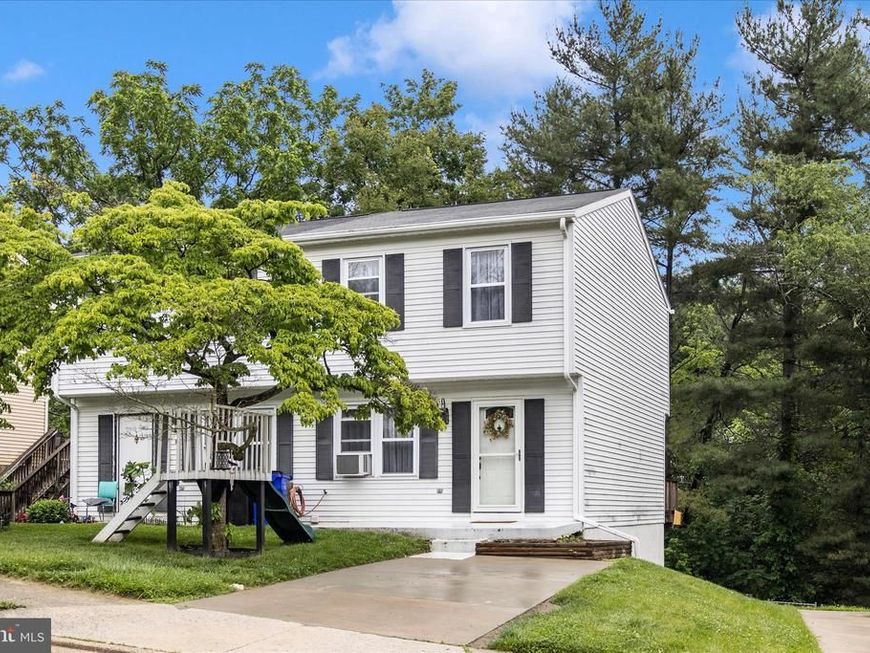
BEDS3
BATHS1 full 1 partial
SQUARE FEET1,080
MLS#MDFR2082874
STATUSACTIVE
PROPERTY TYPEResidential - Single Family
SUBDIVISIONMANCHESTER VILLAGE
SCHOOLFREDERICK COUNTY PUBLIC SCHOOLS
Property Description
Welcome Home!! Beautiful 3 Bedroom 1 1/2 Bath -- 3 Story Home!! Featuring Entry Foyer - Cozy Living Room - Hardwoods Throughout Kitchen and Dining Area - Kitchen Walkout onto Hugh Entertaining Outdoor Living Deck Space - Convenient 1/2 Bath on Main Level! Primary Suite with Plenty of Closet Space! Generous 2nd and 3rd Bedrooms with Large Closets! Nice Large Storage Closet on the Upper Level as Well! Unfinished Basement Ready for Your Design! So many Possibilities! Walkout Basement Leading to Additional Outdoor Living Space with a Concrete Patio! Fully Fenced Backyard with Storage Shed. Great Commuter Location! MARC Train - Virginia - West Virginia - Brunswick Library Steps Away! Plenty of Convenient Shopping and Dining!! Potomac River Adventures Minutes Away!! Something for Everyone!! THIS IS A MUST SEE!!
Property Features
Property Type: Residential - Single Family
Basement: Yes
Basement: Walkout Level, Unfinished
Cooling: Window Unit(s), Ceiling Fan(s)
Fuel Type: Electric
Heating: Baseboard - Electric
Home Style: 10000001216
Lot Size: 0.07 Acres
Stories: 3.0
Taxes: $3,003
Year Built: 1982
Feature Descriptions
Additional Structures: Above Grade, Below Grade
Appliances: Dishwasher, Microwave, Refrigerator, Stove, Washer, Dryer, Water Heater
Exterior: Frame
Fencing: Rear, Chain Link
Interior: Carpet, Ceiling Fan(s), Combination Kitchen/Dining, Dining Area, Kitchen - Eat-In, Kitchen - Table Space, Wood Floors
Lot Dimensions: 0.07 Acre(S)
Parking Features: Concrete Driveway
Pet Restrictions: No Pet Restrictions
Rooms: Living Room, Dining Room, Primary Bedroom, Bedroom 2,Bedroom 3,Kitchen, Basement, Foyer, Bathroom 1,Half Bath
Sewer: Public Sewer
SQFT Above Finished: 1080
SQFT Total Finished: 1080
Structure Type: Twin/Semi-Detached
Water: Public
Local Schools
School District: FREDERICK COUNTY PUBLIC SCHOOLS
Listed By / Shown By
Listed By
Agency Name: Samson Properties
Agency Phone: 3018828710
Shown By
Agency Title: Berkshire Hathaway HomeServices Homesale Realty
Agency Phone: +18003833535

 First American
Estimate Your Payment
Estimated Payment
$ 977.73 per month $643.19 Principal & Interest $250.25 Property Tax $84.29 Homeowner's Insurance
11 Wenner Drive | MLS# MDFR2082874
This single family home located at 11 Wenner Drive , Brunswick, MD 21716 is currently listed for sale with an asking price of $289,000. This property was built in 1982 and has 3 bedrooms and 1 full and 1 partial baths with 1080 sq. ft. Wenner Drive is located in the MANCHESTER VILLAGE subdivision within the FREDERICK COUNTY PUBLIC SCHOOLS school district. Search MANCHESTER VILLAGE real estate on www.homesale.com today.