
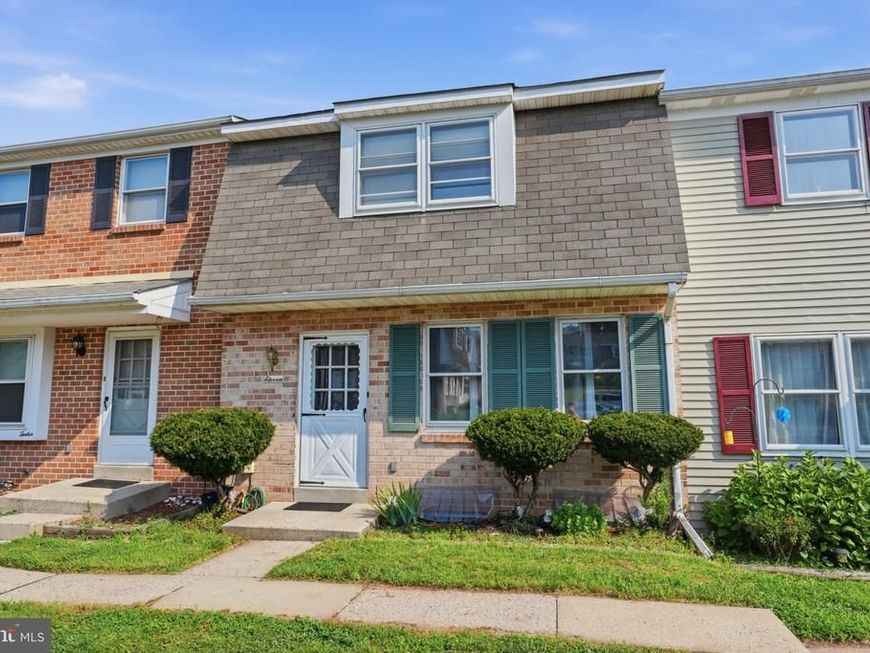
BEDS3
BATHS1 full 1 partial
SQUARE FEET1,680
MLS#PAMC2188672
STATUSPENDING
PROPERTY TYPEResidential - Townhouse
SUBDIVISIONVALLEY GREEN
SCHOOLSOUDERTON AREA
Property Description
Nestled in the desirable Valley Green community, this inviting townhouse offers a wonderful combination of comfort, space, and convenience. Featuring three generously sized 3 bedrooms and 1,5 bathrooms, the home provides a functional layout designed for everyday living and entertaining. The walkout basement offers valuable additional space that can be used for recreation, a home office, fitness area, or extra storage. Inside, the welcoming floor plan creates a comfortable setting for relaxing or gathering with family and friends. Enjoy nearby parks, green spaces, playgrounds, and outdoor recreation opportunities. Convenient on-street and dedicated parking adds to the home's everyday practicality, while easy access to local services, shopping, transportation, and other amenities makes the location especially appealing. Offering comfortable living in an established community, this Valley Green townhouse is ready for its next owner. Don't miss the opportunity to make it yours!
Property Features
Property Type: Residential - Townhouse
Basement: Yes
Basement: Walkout Level
Cooling: Central A/C
Fuel Type: Electric
Heating: 90% Forced Air
Lot Size: 0.04 Acres
Stories: 2.0
Taxes: $4,190
Year Built: 1977
Feature Descriptions
Additional Structures: Above Grade
HOA Fee: $155.00/Monthly
Interior: Ceiling Fan(s), Combination Kitchen/Dining, Dining Area
Lot Dimensions: 0.04 Acre(S)
Municipality: FRANCONIA TWP
Number of Rooms: 5
Sewer: Public Sewer
SQFT Above Finished: 1680
SQFT Total Finished: 1680
Structure Type: Interior Row/Townhouse
Water: Public
Local Schools
High School: SOUDERTON
Middle School: IND CREST
Elementary School: FRANCONIA
School District: SOUDERTON AREA
Listed By / Shown By
Listed By
Agency Name: Coldwell Banker Hearthside Realtors
Agency Phone: 2153792002
Shown By
Agency Title: Berkshire Hathaway HomeServices Homesale Realty
Agency Phone: +18003833535

 First American
Estimate Your Payment
Estimated Payment
$ 1,179.85 per month $734.44 Principal & Interest $349.17 Property Tax $96.25 Homeowner's Insurance
11 Valley Drive , Unit | MLS# PAMC2188672
This townhouse located at 11 Valley Drive , Unit , Telford, PA 18969 is currently listed for sale with an asking price of $329,999. This property was built in 1977 and has 3 bedrooms and 1 full and 1 partial baths with 1680 sq. ft. Valley Drive , Unit is located in the VALLEY GREEN subdivision within the SOUDERTON AREA school district. Search VALLEY GREEN real estate on www.homesale.com today.