
BEDS3
BATHS2 full 1 partial
SQUARE FEET2,580
MLS#MDBC2141444
STATUSACTIVE UNDER CONTRACT
PROPERTY TYPEResidential - Condominium
SCHOOLBALTIMORE COUNTY PUBLIC SCHOOLS
Property Description
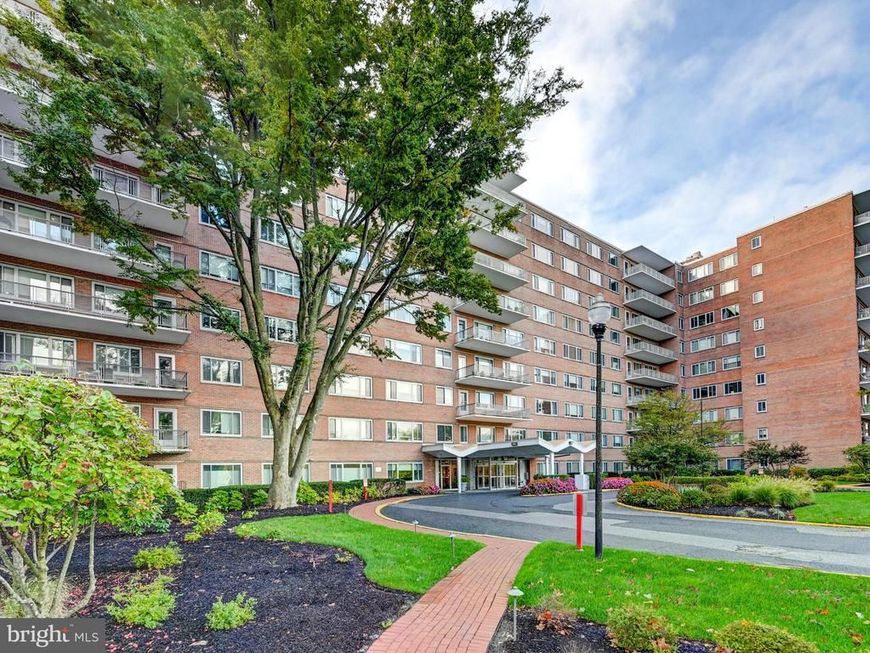
PENTHOUSE UNIT! ONE OF THE LARGEST 3 BR UNITS IN THE BUILDING WITH APPROXIMATELY 2580 SQ.FT ! You will love this updated, bright & spacious coop with large rooms, private laundry room & 2 huge storage rooms! Move right into this beautiful 3 bedroom or 2 Bedroom & den home in secure, full service elevator building with receptionist & doorman. The marble entrance foyer leads to the spacious living room & dining room with crown moldings, plantation shutters, recessed lighting & access to a large private balcony. The bright 22 ft. gourmet eat-in kitchen has hardwood floors, a large window w/plantation shutters, granite counters, stainless appliances & double wall oven. The primary bedroom includes a large walk-in closet & beautiful private full bath w/shower. All 3 bedrooms have plentiful lighting and the 3rd Bedroom is currently used as a den. The powder room and 2nd full bath are also renovated and have marble & granite counters. The laundry room has a washer & dryer with laundry tub & is conveniently located on the bedroom hallway. With decorator lighting & plantation shutters throughout, this is a wonderful property! The coop monthly fee includes taxes, heat, AC, basic cable, water as well as a Party Room, Exercise Room & more!. What a great value! Don't miss seeing this one!
Property Features
Property Type: Residential - Condominium
Cooling: Convector
Fuel Type: Electric
Heating: Convector
Home Style: Mid-Century Modern
Stories: 1.0
Taxes: $1,499
Year Built: 1965
Feature Descriptions
Accessibility: Level Entry - Main, No Stairs
Additional Structures: Above Grade, Below Grade
Appliances: Cooktop, Dishwasher, Disposal, Dryer - Electric, Exhaust Fan, Oven - Double, Oven - Wall, Refrigerator, Stainless Steel Appliances, Washer, Washer/Dryer Stacked
Community Amenities: Cable, Common Grounds, Exercise Room, Extra Storage, Party Room, Security
Condo/Coop Fee: $2530.00/Monthly
Exterior: Brick
Interior: Bathroom - Stall Shower, Bathroom - Tub Shower, Built-Ins, Carpet, Ceiling Fan(s), Combination Dining/Living, Crown Moldings, Entry Level Bedroom, Floor Plan - Open, Flat, Kitchen - Eat-In, Kitchen - Table Space, Pantry, Primary Bath(s), Recessed Lighting, Window Treatments, Upgraded Countertops, Walk-in Closet(s)
Rooms: Living Room, Dining Room, Primary Bedroom, Bedroom 2,Kitchen, Foyer, Laundry, Bathroom 3
Sewer: Public Sewer
SQFT Above Finished: 2580
SQFT Total Finished: 2580
Structure Type: Penthouse Unit/Flat/Apartment
Units: 1
Water: Public
Room Sizes
Kitchen: 22 x 11 Level - Main
Dining Room: 19 x 12 Level - Main
Living Room: 19 x 18 Level - Main
Foyer: 11 x 9 Level - Main
Primary Bedroom: 19 x 13 Level - Main
Bedroom 2: 15 x 12 Level - Main
Bathroom 3: 15 x 12 Level - Main
Local Schools
School District: BALTIMORE COUNTY PUBLIC SCHOOLS
Listed By / Shown By
Listed By
Agency Name: Long & Foster Real Estate, Inc.
Agency Phone: 4104530500
Shown By
Agency Title: Berkshire Hathaway HomeServices Homesale Realty
Agency Phone: +18003833535

 First American
Estimate Your Payment
Estimated Payment
$ 550.33 per month $376.12 Principal & Interest $124.92 Property Tax $49.29 Homeowner's Insurance
11 Slade Avenue, Unit 912 | MLS# MDBC2141444
This condo located at 11 Slade Avenue, Unit 912, Baltimore, MD 21208 is currently listed for sale with an asking price of $169,000. This property was built in 1965 and has 3 bedrooms and 2 full and 1 partial baths with 2580 sq. ft. Slade Avenue, Unit 912 is located within the BALTIMORE COUNTY PUBLIC SCHOOLS school district. Search Baltimore real estate on www.homesale.com today.