
BEDS2
BATHS2 full
MLS#MDBC2120850
STATUSACTIVE
PROPERTY TYPEResidential - Condominium
SCHOOLBALTIMORE COUNTY PUBLIC SCHOOLS
Property Description
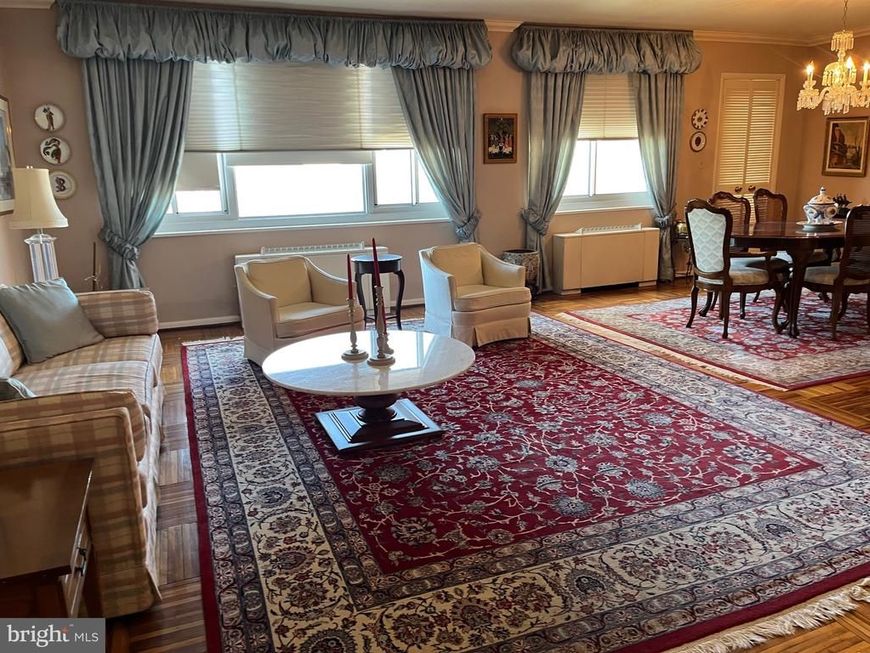
MOTIVATED SELLER! PRICED TO SELL! This wonderful property has been lovingly cared for by prior owners and is ready for the next owner to make it their own! 2nd Bedroom is currently being used as a den/office with built-ins but can easily be converted back to original. Beautiful hardwood floors, Primary Bedroom with ensuite bath w/shower and hall bath with tub/shower. This unit includes a door from the hallway directly into Kitchen as well as a main entrance door into Foyer. Luxury Living in this full service coop building with front desk, doorman and several elevators. Monthly fee includes taxes, heat, AC, water and more! CASH ONLY BUILDING. Estate Sale!
Property Features
Property Type: Residential - Condominium
Cooling: Ceiling Fan(s), Convector
Fuel Type: Electric
Heating: Convector
Home Style: Colonial
Stories: 1.0
Taxes: $934
Year Built: 1960
Feature Descriptions
Accessibility: Elevator
Additional Structures: Above Grade, Below Grade
Appliances: Dishwasher, Disposal, Exhaust Fan, Microwave, Refrigerator, Stove
Building Name: ELEVEN SLADE
Community Amenities: Elevator, Exercise Room, Meeting Room
Condo/Coop Fee: $1435.00/Monthly
Exterior: Brick
Interior: Bathroom - Stall Shower, Built-Ins, Bathroom - Tub Shower, Elevator
Rooms: Living Room, Dining Room, Primary Bedroom, Bedroom 2,Kitchen
Sewer: Public Sewer
Structure Type: Unit/Flat/Apartment
Water: Public
Room Sizes
Living Room: 24 x 13 Level - Main
Dining Room: 13 x 14 Level - Main
Kitchen: 12 x 9 Level - Main
Primary Bedroom: 21 x 14 Level - Main
Bedroom 2: 17 x 14 Level - Main
Local Schools
School District: BALTIMORE COUNTY PUBLIC SCHOOLS
Listed By / Shown By
Listed By
Agency Name: Long & Foster Real Estate, Inc.
Agency Phone: 4104530500
Shown By
Agency Title: Berkshire Hathaway HomeServices Homesale Realty
Agency Phone: +18003833535

 First American
Estimate Your Payment
Estimated Payment
$ 178.52 per month $89.02 Principal & Interest $77.83 Property Tax $11.67 Homeowner's Insurance
11 Slade Avenue, Unit 603 | MLS# MDBC2120850
This condo located at 11 Slade Avenue, Unit 603, Baltimore, MD 21208 is currently listed for sale with an asking price of $40,000. This property was built in 1960 and has 2 bedrooms and 2 full baths. Slade Avenue, Unit 603 is located within the BALTIMORE COUNTY PUBLIC SCHOOLS school district. Search Baltimore real estate on www.homesale.com today.