
BEDS3
BATHS2 full
SQUARE FEET1,948
MLS#PACB2055960
STATUSACTIVE
PROPERTY TYPEResidential - Single Family
SUBDIVISIONLIBERTY WOODS
SCHOOLCARLISLE AREA
Property Description
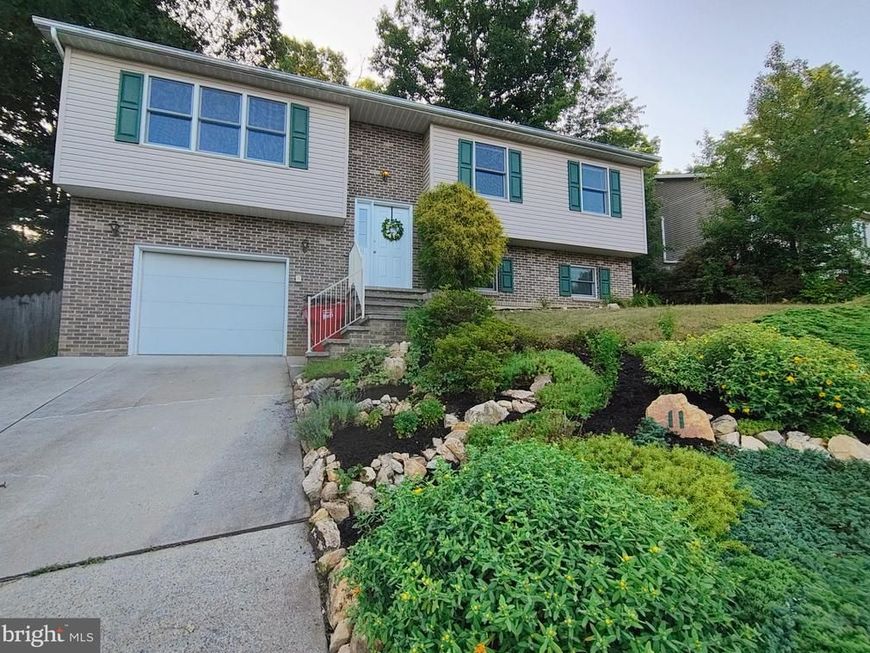
Enjoy beautiful views of a mountain (that you can hike on) right from your living room window! This move-in-ready 3 bed, 2 bath home is awaiting its next chapter. The backyard deck is a blank canvas for your own private oasis, sized just right: big enough to enjoy, small enough that maintenance stays easy. Inside, the lower level is flexible space ready for you to customize, whether that's a studio, gym, workshop, or even more bedrooms. New heat pump (installed 2025). Newer LVP flooring, hot water heater within the last few years. We've loved calling this place home, and we hope it's as much a blessing to you as it's been to us.
Property Features
Property Type: Residential - Single Family
Basement: Yes
Basement: Garage Access, Unfinished, Windows
Cooling: Ceiling Fan(s), Heat Pump(s)
Fuel Type: Electric
Garage: 1
Heating: Heat Pump(s)
Home Style: Bi-level
Lot Size: 0.16 Acres
Roof Type: Architectural Shingle
Stories: 2.0
Taxes: $4,135
Year Built: 1995
Feature Descriptions
Accessibility: 2+ Access Exits
Additional Structures: Above Grade, Below Grade
Appliances: Dishwasher, Disposal, Oven/Range - Electric, Refrigerator, Water Heater
Electric: 200+ Amp Service
Exterior: Brick Veneer, Stick Built, Vinyl Siding
Fencing: Fully, Privacy, Rear, Wood
Flooring: Luxury Vinyl Plank
Lot Dimensions: 0.16 Acre(S)
Municipality: MT HOLLY SPRINGS BORO
Parking Features: Concrete Driveway
Parking Notes: 5 Total Parking Spaces
Pet Restrictions: No Pet Restrictions
Sewer: Public Sewer
Special View Info: Mountain
SQFT Above Finished: 1948
SQFT Total Finished: 1948
Structure Type: Detached
Total Garage/Parking Spaces: 5
Water: Private, Well
Windows: Double Hung
Local Schools
High School: CARLISLE AREA
School District: CARLISLE AREA
Listed By / Shown By
Listed By
Agency Name: The Greene Realty Group
Agency Phone: 8882785840
Shown By
Agency Title: Berkshire Hathaway HomeServices Homesale Realty
Agency Phone: +18003833535

 First American
Estimate Your Payment
Estimated Payment
$ 1,021.72 per month $598.68 Principal & Interest $344.58 Property Tax $78.46 Homeowner's Insurance
11 Independence Drive | MLS# PACB2055960
This single family home located at 11 Independence Drive, Mount Holly Springs, PA 17065 is currently listed for sale with an asking price of $269,000. This property was built in 1995 and has 3 bedrooms and 2 full baths with 1948 sq. ft. Independence Drive is located in the LIBERTY WOODS subdivision within the CARLISLE AREA school district. Search LIBERTY WOODS real estate on www.homesale.com today.