
BEDS5
BATHS3 full 1 partial
SQUARE FEET3,554
MLS#MDHR2061894
STATUSACTIVE
PROPERTY TYPEResidential - Single Family
SUBDIVISIONFALLSTON CROSSING
SCHOOLHARFORD COUNTY PUBLIC SCHOOLS
Property Description
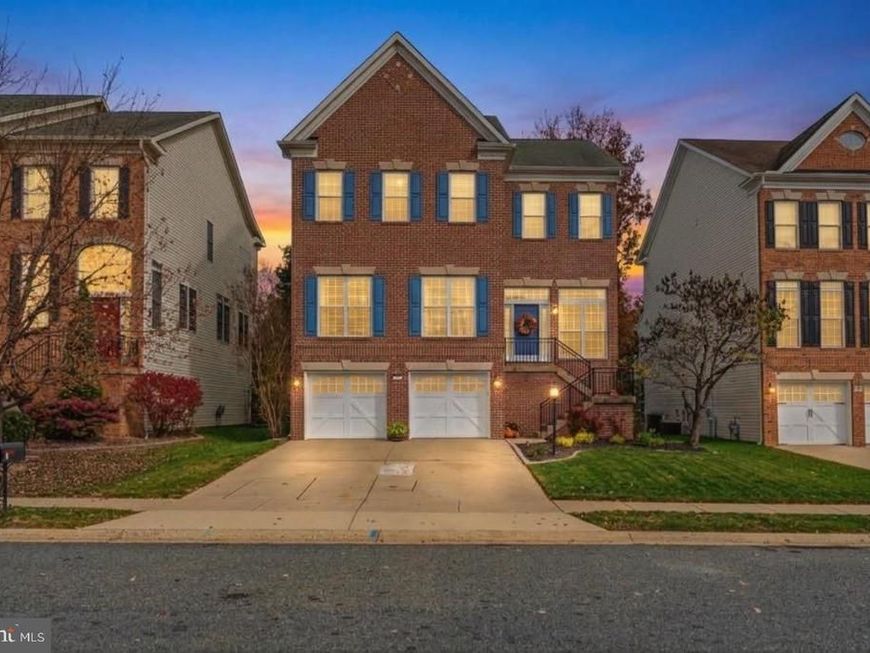
Welcome home to 11 Fallston View Ct, a 4/5-bedroom, 3.5-bath brick-front Colonial in Fallston Crossing with over 3,500 square feet of finished living space, set on the best street in the neighborhood. Blue shutters, a blue front door, and a two-car front-entry garage with carriage-style doors give it strong curb appeal. Inside, a two-story foyer with transom windows and a board-and-batten coat wall opens to expansive rooms with soaring ceilings, wide-plank flooring, tray ceilings, and crown molding. Peace of mind comes standard, with a brand new 2026 HVAC system. The living room and formal dining room are made for entertaining. The eat-in kitchen has a center island, abundant two-tone cabinetry, stainless steel appliances, a planning station, a walk-in pantry, pendant and recessed lighting, and a bay breakfast area with French doors to the maintenance-free deck. The kitchen opens to the family room, which has recessed lighting, a ceiling fan, and a grand gas fireplace with a white mantel. A main level office suits today’s work-from-home lifestyle and can also serve as an additional bedroom or flex space. Upstairs, the oversized primary suite has a double door entry, a vaulted cathedral ceiling, and two closets. The updated en-suite bath has a granite-topped double-sink vanity, a jetted corner soaking tub, and a modern tiled walk-in shower with a glass slider and bench seat. Three additional bedrooms, a second full bath, and a laundry room complete the upper level. The fully finished walk-out lower level has a recreation room with a sliding glass door to the flat backyard. The wet bar has maple-tone cabinetry, a sink, a mini fridge, a microwave, and a breakfast counter. With an optional 5th bedroom, a third full bath, a private walk-out entrance, and ample storage, this level can easily be used as an in-law or au-pair suite. Outside, a raised deck with composite stairs and metal railings overlooks a serene, private, fenced and level backyard with mature trees, a Japanese maple, and stone-edged landscape beds. Recent updates include flooring, appliances, doors, fresh paint, and the new 2026 HVAC. With easy access to I-95, Bel Air shopping, and the Fallston countryside, this beauty is ready for your family.
Property Features
Property Type: Residential - Single Family
Basement: Yes
Basement: Garage Access, Interior Access, Rear Entrance, Sump Pump, Walkout Level, Windows, Connecting Stairway, Daylight, Full, Heated, Improved, Outside Entrance
Cooling: Central A/C, Ceiling Fan(s)
Fireplaces: 1
Fuel Type: Natural Gas
Garage: 2
Heating: Forced Air
Home Style: Traditional
Lot Size: 0.16 Acres
Roof Type: Architectural Shingle
Stories: 3.0
Taxes: $6,067
Year Built: 2004
Feature Descriptions
Additional Structures: Above Grade, Below Grade
Appliances: Built-In Microwave, Dishwasher, Dryer, Freezer, Icemaker, Oven - Single, Oven/Range - Electric, Refrigerator, Stainless Steel Appliances, Washer, Water Dispenser, Water Heater
Exterior: Vinyl Siding, Brick Front
Exterior: Sidewalks
Fireplace: Gas/Propane, Mantel(s)
Flooring: Hardwood, Carpet, Ceramic Tile, Concrete
HOA Fee: $75.00/Monthly
Interior: 2nd Kitchen, Carpet, Ceiling Fan(s), Chair Railings, Crown Moldings, Dining Area, Family Room Off Kitchen, Floor Plan - Open, Formal/Separate Dining Room, Kitchen - Gourmet, Pantry, Recessed Lighting, Bathroom - Soaking Tub, Walk-in Closet(s), Wood Floors, Breakfast Area, Kitchen - Eat-In, Kitchen - Island, Kitchen - Table Space, Primary Bath(s), Upgraded Countertops
Lot: Cul-de-sac, Front Yard, Landscaping, No Thru Street, Rear Yard, SideYard(s)
Lot Dimensions: 0.16 Acre(S)
Parking Features: Concrete Driveway
Parking Notes: 4 Total Parking Spaces
Sewer: Public Sewer
Special View Info: Garden/Lawn
SQFT Above Finished: 2804
SQFT Below Finished: 750
SQFT Total Finished: 3554
Structure Type: Detached
Total Garage/Parking Spaces: 4
Water: Public
Windows: Double Hung, Transom, Vinyl Clad
Local Schools
High School: FALLSTON
Middle School: FALLSTON
Elementary School: YOUTHS BENEFIT
School District: HARFORD COUNTY PUBLIC SCHOOLS
Listed By / Shown By
Listed By
Agency Name: Cummings & Co Realtors
Agency Phone: 4108230033
Shown By
Agency Title: Berkshire Hathaway HomeServices Homesale Realty
Agency Phone: +18003833535

 First American
Estimate Your Payment
Estimated Payment
$ 2,116.61 per month $1,424.36 Principal & Interest $505.58 Property Tax $186.67 Homeowner's Insurance
11 Fallston View Court | MLS# MDHR2061894
This single family home located at 11 Fallston View Court, Fallston, MD 21047 is currently listed for sale with an asking price of $640,000. This property was built in 2004 and has 5 bedrooms and 3 full and 1 partial baths with 3554 sq. ft. Fallston View Court is located in the FALLSTON CROSSING subdivision within the HARFORD COUNTY PUBLIC SCHOOLS school district. Search FALLSTON CROSSING real estate on www.homesale.com today.